
7380 ASHBURN STREET
Vancouver, British Columbia
MLS® R3155023
$3,188,888
- Status
- Active
- Property type
- House
- MLS® number
- R3155023
- Bedrooms
- 6
- Bathrooms
- 7
- Year built
- 2019
 1 / 40
Listing description
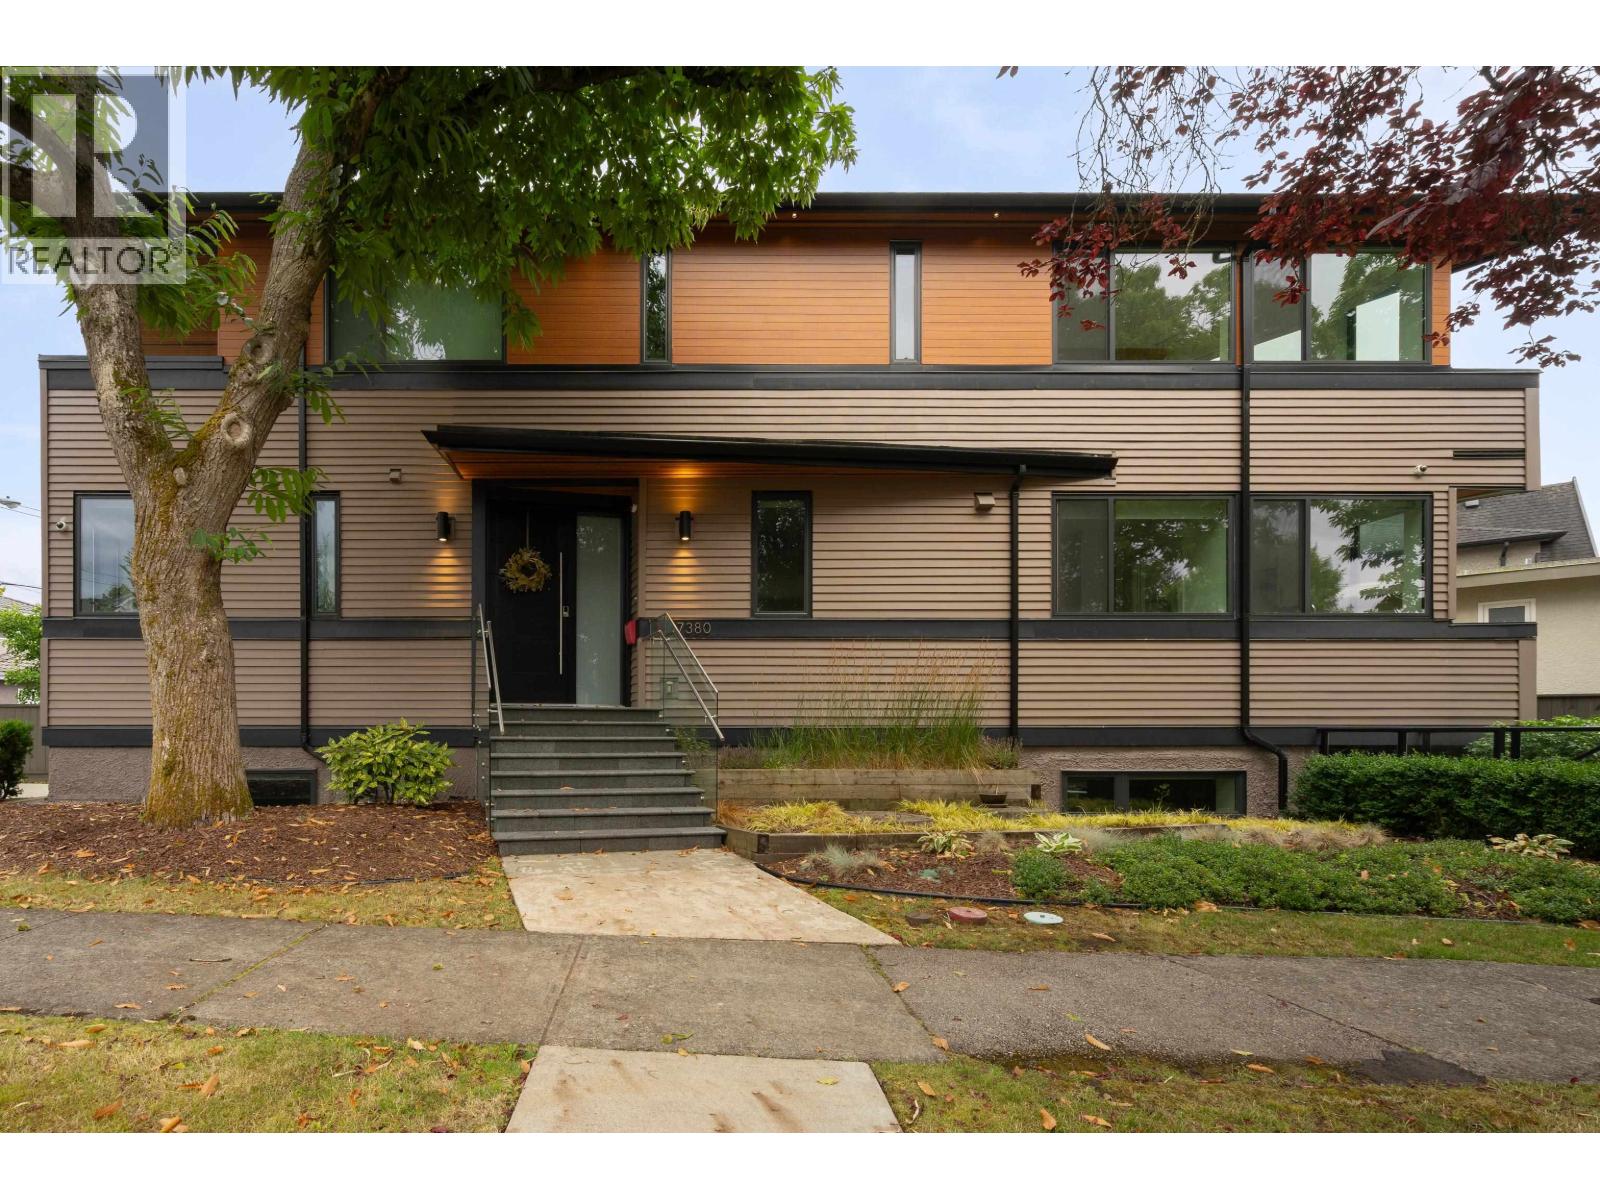
Built in 2019 by a reputable local developer, this custom luxury Fraserview home offers 3,203 square ft over three levels - four bedrooms, two dens, and four and a half baths - plus a separate two-bedroom laneway house of 717 square ft on the 5,860 square ft lot. The main level pairs an open living and dining space with a full kitchen and a separate wok kitchen; upstairs, all three bedrooms carry their own ensuite, the primary with a walk-in closet. The lower level adds a fourth bedroom, a den, and two rec rooms with its own entry.
Decks and covered balconies, an attached garage, and open parking off the lane complete it. Steps to Sir James Douglas Elementary and David Thompson Secondary, with Fraserview Golf Course, parks, and River District shops close by.
Property summary
- MLS® number
- R3155023
- Property type
- Single Family
- Building type
- House
- Square footage
- 3,203 sq ft
- Title
- Freehold
- Land size
- 5860 square feet
- Built in
- 2019
- Annual property taxes
- $11,255.30
- Parking
- 3 spaces · Garage
- Days on market
- 37 days
Features & details
- Heating
- Radiant heat, Natural gas
- Basement
- Finished, Separate entrance, Unknown
- Appliances
- All
- Lot features
- Central location
- Architectural style
- 2 Level
What would this home cost you?
Based on the $3,188,888 asking price at a 5.00% example rate, semi-annual compounding.
Renanza Realty Inc. can represent you on this property — send an enquiry to arrange a private viewing.
Listing courtesy of RE/MAX Crest Realty, Vancouver.
The listing data displayed here is provided in part by the Canadian Real Estate Association (CREA) through its Data Distribution Facility (DDF®) and is drawn from Boards and Associations across Canada. Information is deemed reliable but is not guaranteed accurate by CREA. The listings are held by brokerages other than Renanza Realty unless otherwise noted.
The trademarks REALTOR®, REALTORS® and the REALTOR® logo are controlled by CREA and identify real estate professionals who are members of CREA. The trademarks MLS®, Multiple Listing Service® and the associated logos identify professional services rendered by REALTOR® members of CREA to effect the purchase, sale and lease of real estate as part of a cooperative selling system.