
738 Highpointe Drive
Kelowna, British Columbia
MLS® 10365685
$2,245,000
- Status
- Active
- Property type
- House
- MLS® number
- 10365685
- Bedrooms
- 5
- Bathrooms
- 3
- Year built
- 2015
 1 / 82
Listing description
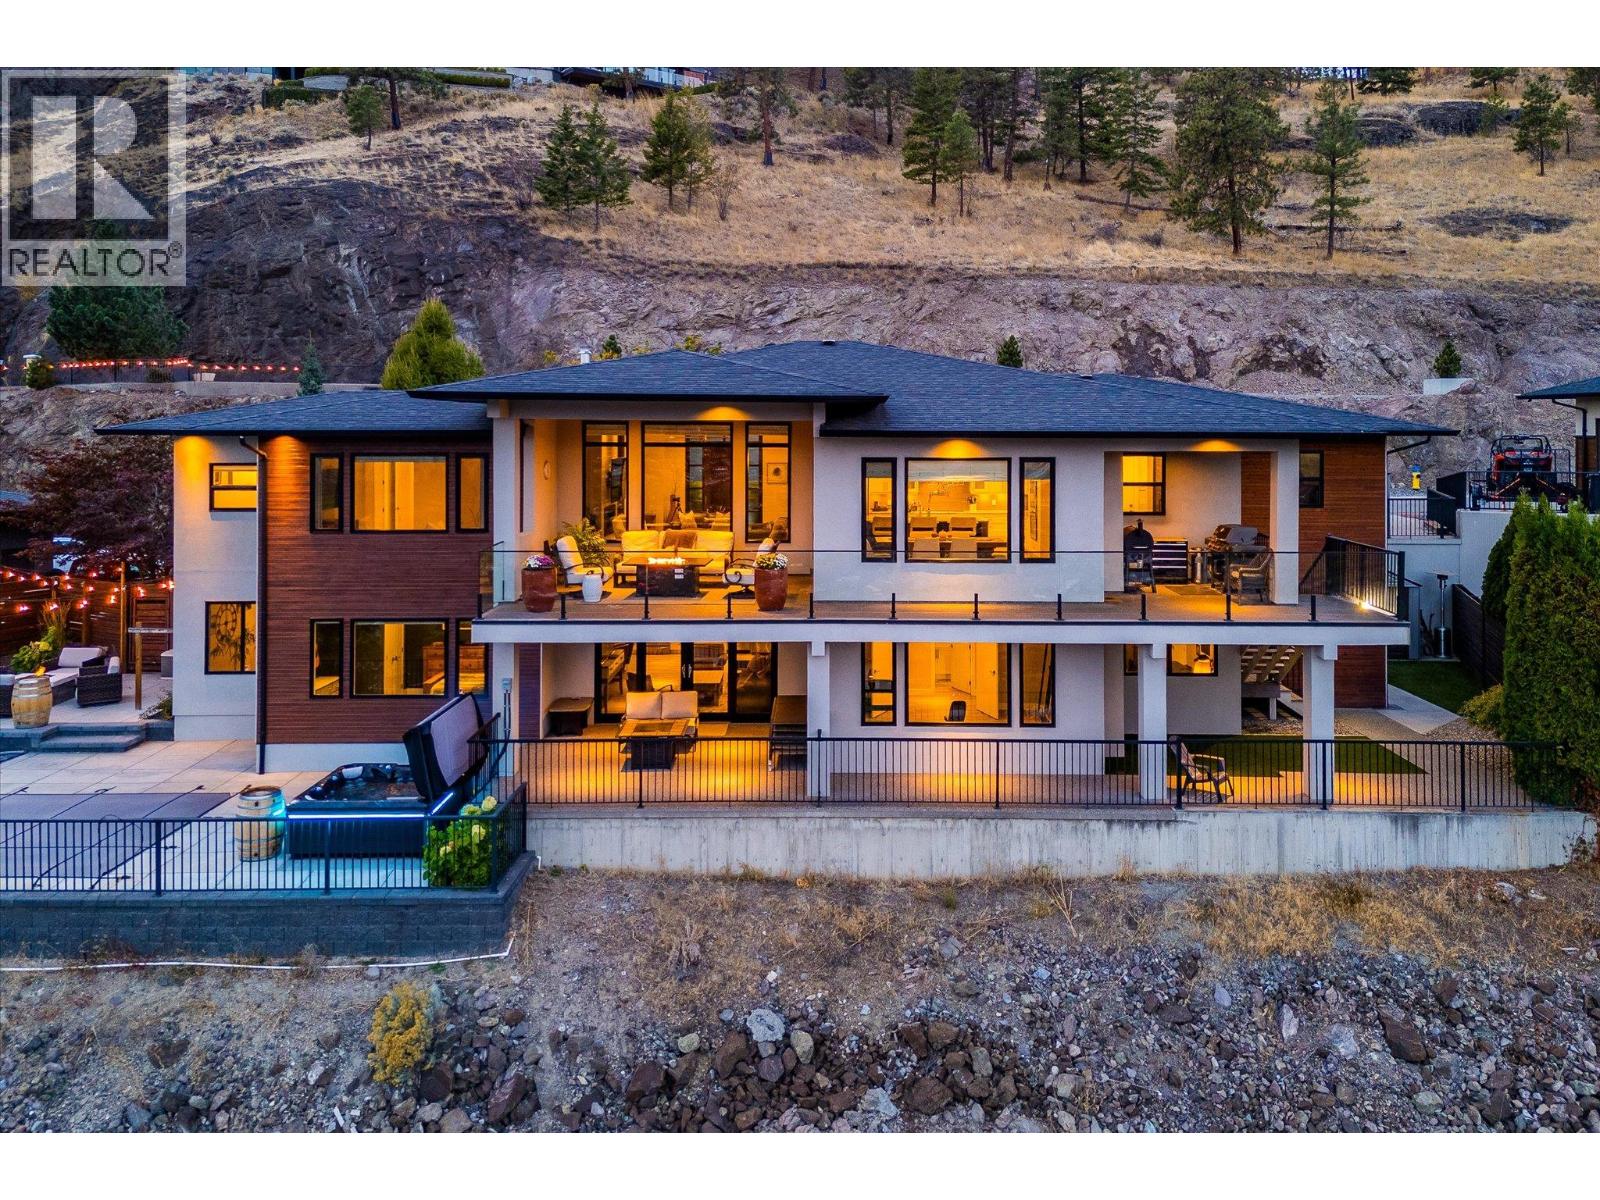
Experience elevated living in this beautifully crafted 5bdrm Rancher-style home with a walkout lower level, steps from Knox Mountain. Located in the prestigious Highpointe neighbourhood, this residence embodies the Okanagan carefree lifestyle featuring breathtaking valley, mountain & city views and resort style living. The expansive main level showcases soaring ceilings, spacious foyer & great room featuring a statement fireplace, built-in millwork and wall-to-wall windows flooding the space with the spectacular views.
Enjoy a chef’s kitchen w/premium appl. , granite counters, large sit-up island, beverage bar, pantry a& built-in desk. The dining area w/seating for 8-10 is highlighted by beautiful wood-beam ceiling detail & opens to a covered patio overlooking the valley.
The luxe primary suite features a walk-in closet & a spa-inspired ensuite w/heated floors, soaker tub & custom tile step-in shower. An additional bdrm with cheater-ensuite +laundry completes the main level. The lower level includes a summer kitchen, large living area, 3 bdrms, gym & additional laundry - ideal for guests, family/suite potential.
Fall in love w/ the outdoor living area - a resort inspired L-shaped pool with new concrete decking, builtin fire tble, new hot tub & manicured landscaping. There's even a gated area for your pup! Bonus: the oversized dbl gar with suspended slab & room below + boat parking!
Designed for low-maintenance living, this residence perfectly blends comfort, luxury & lifestyle
Property summary
- MLS® number
- 10365685
- Property type
- Single Family
- Building type
- House
- Square footage
- 4,452 sq ft
- Title
- Freehold
- Land size
- 0.44 acres
- Built in
- 2015
- Annual property taxes
- $10,051.30
- Parking
- 6 spaces · Attached Garage, RV, Oversize, See Remarks, Additional Parking
- Days on market
- 333 days
Features & details
- Heating
- Forced air, See remarks
- Cooling
- Central air conditioning
- Basement
- Full
- Flooring
- Tile, Hardwood, Carpeted, Vinyl
- Appliances
- Washer, Refrigerator, Range - Gas, Dishwasher, Wine Fridge, Dryer, Microwave, Hood Fan, See remarks
- Exterior features
- Stone, Stucco, Wood siding
- Lot features
- Private setting, Central island, Balcony
- Community features
- Family Oriented
- View
- City view, Mountain view, Valley view, View (panoramic)
- Pool
- Pool, Inground pool, Outdoor pool
- Architectural style
- Ranch
What would this home cost you?
Based on the $2,245,000 asking price at a 5.00% example rate, semi-annual compounding.
Renanza Realty Inc. can represent you on this property — send an enquiry to arrange a private viewing.
Listing courtesy of Stilhavn Real Estate Services, Kelowna.
The listing data displayed here is provided in part by the Canadian Real Estate Association (CREA) through its Data Distribution Facility (DDF®) and is drawn from Boards and Associations across Canada. Information is deemed reliable but is not guaranteed accurate by CREA. The listings are held by brokerages other than Renanza Realty unless otherwise noted.
The trademarks REALTOR®, REALTORS® and the REALTOR® logo are controlled by CREA and identify real estate professionals who are members of CREA. The trademarks MLS®, Multiple Listing Service® and the associated logos identify professional services rendered by REALTOR® members of CREA to effect the purchase, sale and lease of real estate as part of a cooperative selling system.