
736 Canfield Place SW
Calgary, Alberta
MLS® A2339610
$765,000
- Status
- Active
- Property type
- House
- MLS® number
- A2339610
- Bedrooms
- 4
- Bathrooms
- 3
- Year built
- 1972
 1 / 49
Listing description
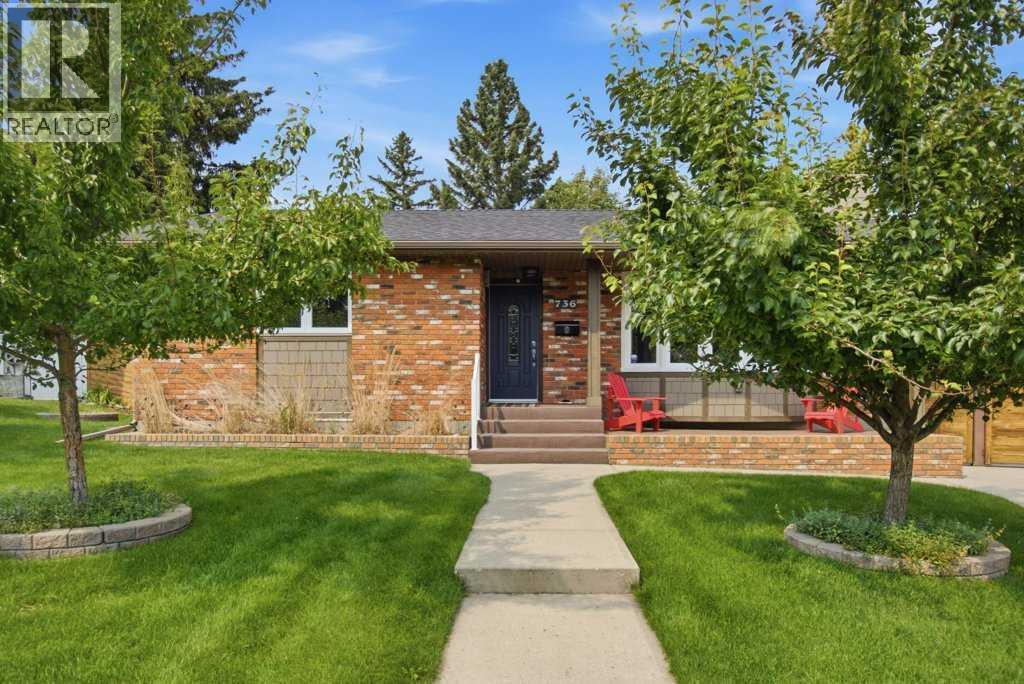
Welcome to 736 Canfield Place SW, a meticulously maintained and thoughtfully updated four bedroom, three bathroom bungalow style home on a rare, oversized pie lot in the highly sought after SW Calgary community of Canyon Meadows. Homes in this key hole Cul De Sac are rarely offered for sale. Ideally located minutes to Fish Creek Park, South Center, Schools from K-12, Rockyview Hospital, and the LRT.
The main level offers a spacious living room that flows naturally into the dining area, which features an electric fireplace, creating a warm and functional layout for everyday living and entertaining. The kitchen is a true highlight of the home, thoughtfully designed for both function and connection. It features granite countertops, ample custom cabinetry, upgraded appliances including an induction stove, and excellent flow directly into the dining room.
Three generous bedrooms on this level provide excellent flexibility, including a spacious primary retreat with a beautifully renovated two-piece ensuite. The secondary bedrooms have been thoughtfully reimagined offering desirable main floor bedroom space for children or guests conveniently located near the three piece main bathroom featuring a gorgeous tiled shower. The fully developed lower level adds significant flexibility.
A large family room offers generous space for movie nights, games, or a second living area. The additional fourth bedroom is complemented by a thoughtfully designed bathroom with a private vanity just down the hall. A spacious laundry area and ample storage complete the level.
The outdoor space is equally impressive. A long paved driveway, rear gated RV parking, and a fully fenced yard provide exceptional usability of the lot. Mature trees and established landscaping create a sense of privacy and permanence.
The heated garage further enhances the functionality of the property offering excellent space for parking, workshop use, hobbies, or organized storage. Additional features include air conditio ning, exterior security cameras, and thoughtful storage throughout. Within walking distance to parks, playgrounds, schools, shops, restaurants, and Fish Creek Provincial Park, this property offers space, character, and flexibility in one of SW Calgary’s most desirable communities.
Property summary
- MLS® number
- A2339610
- Property type
- Single Family
- Building type
- House
- Square footage
- 1,233 sq ft
- Title
- Freehold
- Land size
- 785 square meters
- Built in
- 1972
- Annual property taxes
- $4,937.00
- Parking
- 8 spaces · Detached Garage, Garage, Parking Pad, RV, RV, RV, Concrete, Heated Garage
- Days on market
- 12 days
Features & details
- Heating
- Forced air, Natural gas
- Cooling
- Central air conditioning
- Basement
- Finished, Full
- Flooring
- Tile, Hardwood, Carpeted
- Appliances
- Refrigerator, Water softener, Range - Electric, Dishwasher, Microwave Range Hood Combo, Garage door opener, Washer & Dryer
- Exterior features
- Brick, Wood siding
- Lot features
- Cul-de-sac, Back lane, No Animal Home, No Smoking Home
- Community features
- Golf Course Development
- Architectural style
- Bungalow
What would this home cost you?
Based on the $765,000 asking price at a 5.00% example rate, semi-annual compounding.
Renanza Realty Inc. can represent you on this property — send an enquiry to arrange a private viewing.
Listing courtesy of RE/MAX Landan Real Estate, CALGARY.
The listing data displayed here is provided in part by the Canadian Real Estate Association (CREA) through its Data Distribution Facility (DDF®) and is drawn from Boards and Associations across Canada. Information is deemed reliable but is not guaranteed accurate by CREA. The listings are held by brokerages other than Renanza Realty unless otherwise noted.
The trademarks REALTOR®, REALTORS® and the REALTOR® logo are controlled by CREA and identify real estate professionals who are members of CREA. The trademarks MLS®, Multiple Listing Service® and the associated logos identify professional services rendered by REALTOR® members of CREA to effect the purchase, sale and lease of real estate as part of a cooperative selling system.