
7355 SHERRILEE Crescent
Niagara Falls, Ontario
MLS® 40877345
$1,400,000
- Status
- Active
- Property type
- House
- MLS® number
- 40877345
- Bedrooms
- 7
- Bathrooms
- 7
- Year built
- —
 1 / 51
Listing description
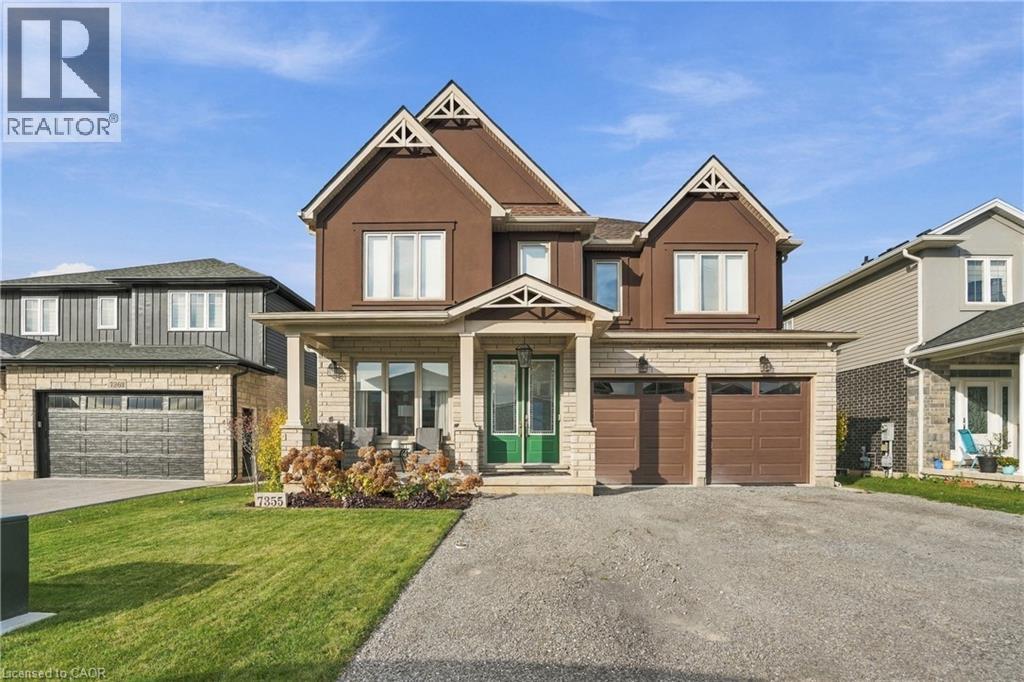
Built in 2022, this impressive residence blends contemporary design, elevated finishes, and thoughtfully appointed living spaces. Ideally situated in Niagara, just minutes from shopping, dining, golf, Niagara Falls, local amenities, and major highways. The main level features a separate front living room, ideal as a formal sitting area, home office, or additional family space.
The bright, open-concept kitchen, dining, and family area showcases upscale finishes and a well-appointed kitchen with pantry. A main-floor bedroom with private ensuite is ideal for guests or multigenerational living. Extending the living space outdoors, the generous 500+ sq.
ft. covered rear porch offers an exceptional setting for entertaining and year-round enjoyment. The fully fenced backyard also features a concrete patio for additional outdoor living.
The upper level offers four bedrooms, including a spacious primary retreat with walk-in closet and ensuite featuring a soaker tub and double vanity. Two bedrooms share a Jack-and-Jill bathroom, each with its own walk-in closet, while the fourth bedroom features a private ensuite and walk-in closet. A generous upper-level laundry room adds convenience and storage.
The lower level offers exceptional flexibility, with separate garage access and potential for extended family or secondary-suite use. Features include a kitchen, living or recreation area, two bedrooms with walk-in closets and private ensuites, plus a versatile room accessible from both levels, ideal for entertaining or storage. A beautifully finished home offering generous accommodation, exceptional indoor-outdoor living, and outstanding versatility in a convenient Niagara location.
Property summary
- MLS® number
- 40877345
- Property type
- Single Family
- Building type
- House
- Square footage
- 4,668 sq ft
- Title
- Freehold
- Annual property taxes
- $10,757.00
- Parking
- 6 spaces · Attached Garage
- Days on market
- 0 days
Features & details
- Heating
- Forced air, Natural gas
- Cooling
- Central air conditioning
- Basement
- Finished, Full
- Appliances
- Washer, Refrigerator, Dishwasher, Stove, Dryer
- Exterior features
- Stucco, Vinyl siding, Brick Veneer
- Lot features
- Southern exposure, In-Law Suite
- Community features
- Community Centre
- Architectural style
- Contemporary
What would this home cost you?
Based on the $1,400,000 asking price at a 5.00% example rate, semi-annual compounding.
Renanza Realty Inc. can represent you on this property — send an enquiry to arrange a private viewing.
Listing courtesy of RE/MAX Escarpment Golfi Realty Inc., Hamilton.
The listing data displayed here is provided in part by the Canadian Real Estate Association (CREA) through its Data Distribution Facility (DDF®) and is drawn from Boards and Associations across Canada. Information is deemed reliable but is not guaranteed accurate by CREA. The listings are held by brokerages other than Renanza Realty unless otherwise noted.
The trademarks REALTOR®, REALTORS® and the REALTOR® logo are controlled by CREA and identify real estate professionals who are members of CREA. The trademarks MLS®, Multiple Listing Service® and the associated logos identify professional services rendered by REALTOR® members of CREA to effect the purchase, sale and lease of real estate as part of a cooperative selling system.