
7355 CELISTA DRIVE
Vancouver, British Columbia
MLS® R3170464
$829,000
- Status
- Active
- Property type
- House
- MLS® number
- R3170464
- Bedrooms
- 3
- Bathrooms
- 2
- Year built
- 1979
 1 / 40
Listing description
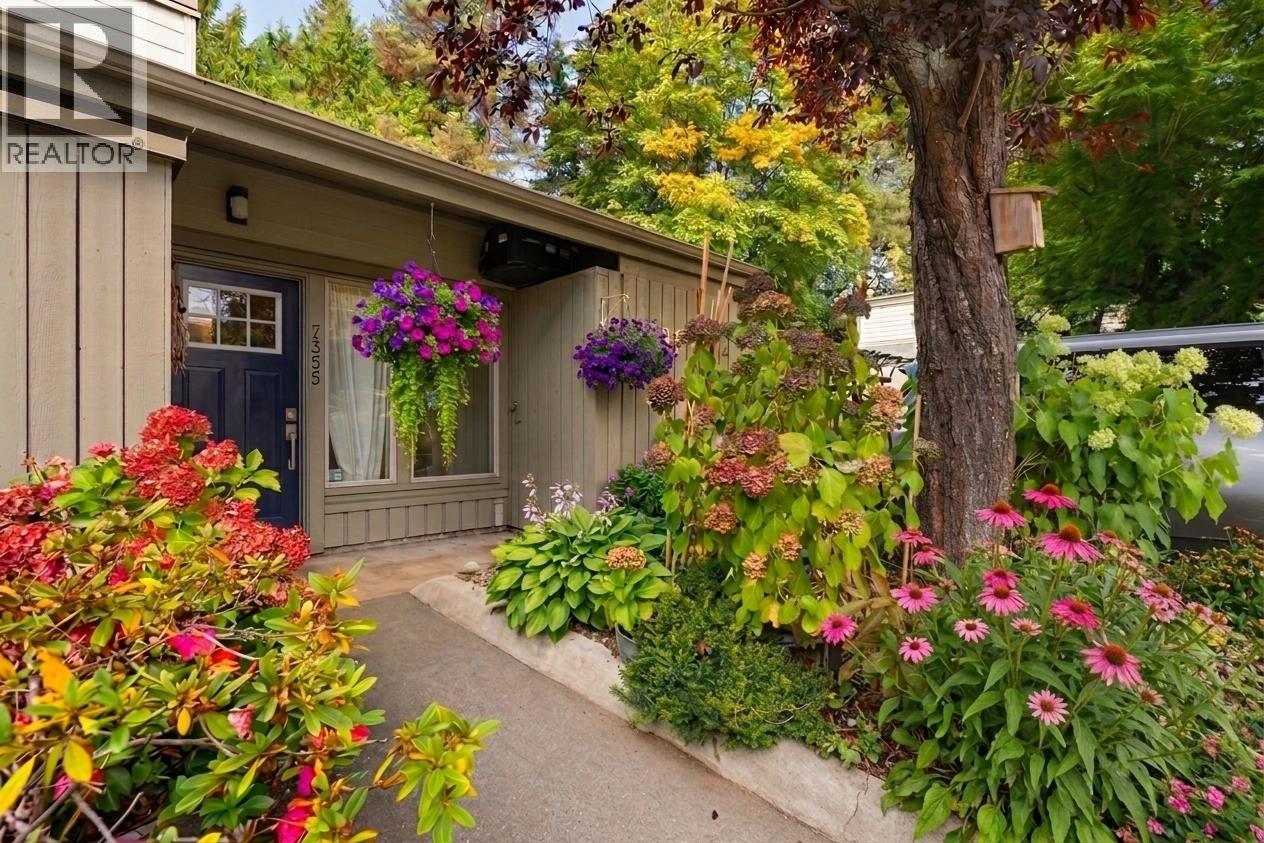
Discover 7355 Celista Drive, a 1,169 sq. ft. , 3-bedroom, 2-bathroom row home on a quiet cul-de-sac in Champlain Heights, Vancouver East.
Built in 1980 and extensively updated: popcorn ceiling removal and electrical upgrades (2019), a fully renovated kitchen (2025) with full appliance package and full-size washer and dryer, and radiant floor heating. The second-floor bathroom was added in 2023 and the main bathroom rebuilt in 2024, also with radiant floors. Two patios and mature gardens, directly off the living room and primary bedroom, are ideal for morning coffee or entertaining.
The primary bedroom fits a king bed; the second suits a home office, guest room or child's room. Champlain Heights is a thoughtfully planned community with over half its land in green space. Everett Crowley Park is a 5-minute walk, and the community centre offers fitness, tennis, squash and child care.
Champlain Heights Elementary is a 3-minute walk; Killarney Secondary is about 6 minutes by car. Well-maintained leasehold strata.
Property summary
- MLS® number
- R3170464
- Property type
- Single Family
- Building type
- Row / Townhouse
- Square footage
- 1,169 sq ft
- Title
- Condo/Strata
- Land size
- 0 square feet
- Built in
- 1979
- Annual property taxes
- $2,507.14
- Parking
- 2 spaces
- Days on market
- 8 days
Features & details
- Heating
- Baseboard heaters, Radiant heat, Electric
- Appliances
- All
- Lot features
- Central location, Gated community
- Community features
- Pets Allowed With Restrictions
- Architectural style
- 2 Level
- Strata fee
- $525 / Monthly
What would this home cost you?
Based on the $829,000 asking price at a 5.00% example rate, semi-annual compounding.
Renanza Realty Inc. can represent you on this property — send an enquiry to arrange a private viewing.
Listing courtesy of Oakwyn Realty Ltd., Vancouver.
The listing data displayed here is provided in part by the Canadian Real Estate Association (CREA) through its Data Distribution Facility (DDF®) and is drawn from Boards and Associations across Canada. Information is deemed reliable but is not guaranteed accurate by CREA. The listings are held by brokerages other than Renanza Realty unless otherwise noted.
The trademarks REALTOR®, REALTORS® and the REALTOR® logo are controlled by CREA and identify real estate professionals who are members of CREA. The trademarks MLS®, Multiple Listing Service® and the associated logos identify professional services rendered by REALTOR® members of CREA to effect the purchase, sale and lease of real estate as part of a cooperative selling system.