
7328 183b ST NW
Edmonton, Alberta
MLS® E4512338
$499,000
- Status
- Active
- Property type
- House
- MLS® number
- E4512338
- Bedrooms
- 4
- Bathrooms
- 2
- Year built
- 1982
 1 / 41
Listing description
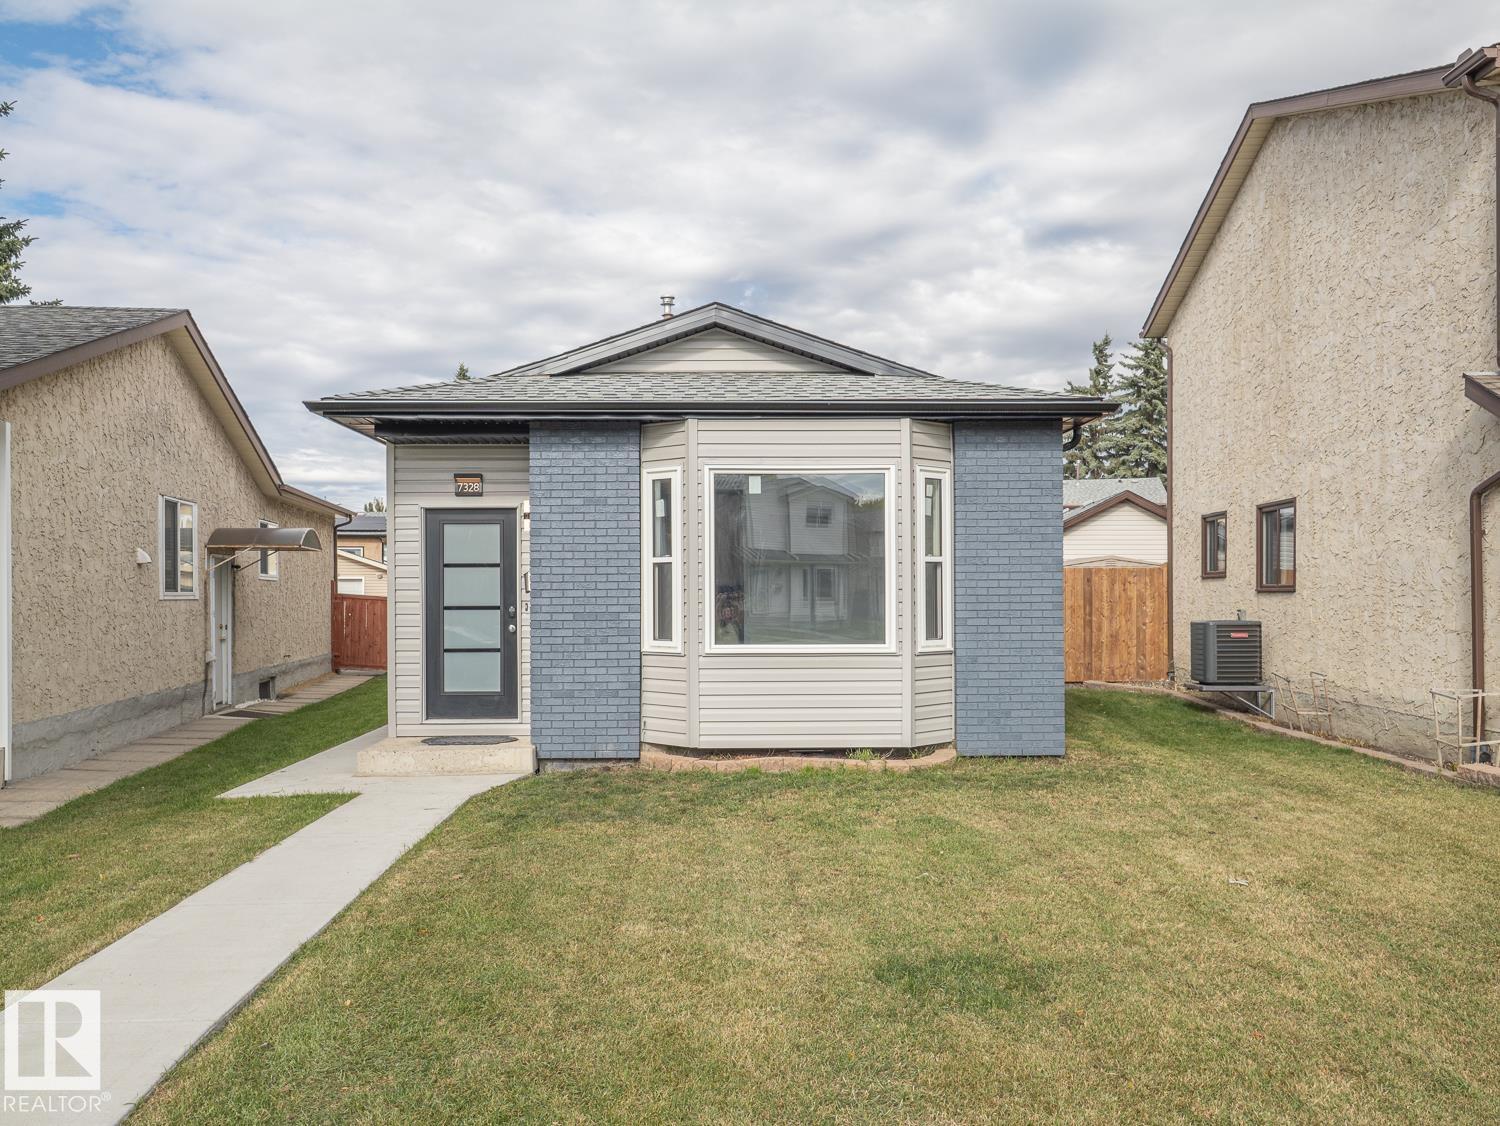
EXTENSIVELY RENOVATED TOP TO BOTTOM! Tucked into a quiet Lymburn cul-de-sac with no through traffic, this move-in-ready 4-bedroom, 4-level split features a fully finished basement. UPGRADES GO BEYOND COSMETICS!
Renovated kitchen with quartz countertops & double undermount sink, updated bathrooms with granite countertops, new vinyl flooring throughout & primary bedroom with walk-in closet. The 4th level offers a laundry area with quartz countertop & versatile family room with electric fireplace. Major upgrades include energy-efficient windows (2023), new interior & exterior doors, siding, shingles (2024), fascia, eavestroughs with gutter guards, added attic insulation, appliances (2022) & CENTRAL A/C!
Pre- & post-retrofit EnerGuide assessments documented energy-efficiency improvements through the Canada Greener Homes program. New garage (2025), fence & RV parking. Near Lymburn School, parks, playgrounds & YMCA.
Some photos have been virtually staged for illustration.
Property summary
- MLS® number
- E4512338
- Property type
- Single Family
- Building type
- House
- Square footage
- 945 sq ft
- Title
- Freehold
- Land size
- 338 square meters
- Built in
- 1982
- Parking
- 2 spaces · Detached Garage
- Days on market
- 2 days
Features & details
- Heating
- Forced air
- Cooling
- Central air conditioning
- Basement
- Finished, Full
- Appliances
- Washer, Refrigerator, Gas stove(s), Dryer, Microwave Range Hood Combo, Window Coverings, Garage door opener, Garage door opener remote(s), Fan
- Lot features
- Cul-de-sac, No Smoking Home
What would this home cost you?
Based on the $499,000 asking price at a 5.00% example rate, semi-annual compounding.
Renanza Realty Inc. can represent you on this property — send an enquiry to arrange a private viewing.
Listing courtesy of MaxWell Challenge Realty, Edmonton.
The listing data displayed here is provided in part by the Canadian Real Estate Association (CREA) through its Data Distribution Facility (DDF®) and is drawn from Boards and Associations across Canada. Information is deemed reliable but is not guaranteed accurate by CREA. The listings are held by brokerages other than Renanza Realty unless otherwise noted.
The trademarks REALTOR®, REALTORS® and the REALTOR® logo are controlled by CREA and identify real estate professionals who are members of CREA. The trademarks MLS®, Multiple Listing Service® and the associated logos identify professional services rendered by REALTOR® members of CREA to effect the purchase, sale and lease of real estate as part of a cooperative selling system.