
7325 GEORGE Road
Jaffray, British Columbia
MLS® 10405472
$785,000
- Status
- Active
- Property type
- House
- MLS® number
- 10405472
- Bedrooms
- 3
- Bathrooms
- 2
- Year built
- 1977
 1 / 55
Listing description
Enjoy country living in the sunny South Country! This well-maintained 4-bedroom, 3-bathroom home offers over 2,000 sq ft of living space, a versatile layout and plenty of room to enjoy the outdoors. The main floor features a beautifully renovated open-concept kitchen, living and dining area, complete with a country-style kitchen, gas stove and stainless steel appliances.
The primary bedroom offers a walk-in closet and ensuite, with a second bedroom and full bathroom completing the main level. Patio doors lead to the wraparound back deck, creating a wonderful space to relax or entertain. The lower level offers excellent flexibility, featuring two bedrooms, a bathroom, a spacious living area and a kitchen.
Complete with a separate entrance, its own laundry and a door to close off the space, this area can easily function as part of the main home or as a separate rental suite. A great option for extended family, guests, or those looking for additional income potential! Recent updates to the property include eavestroughs, natural gas installation, a new furnace and a new hot water tank, all in 2022.
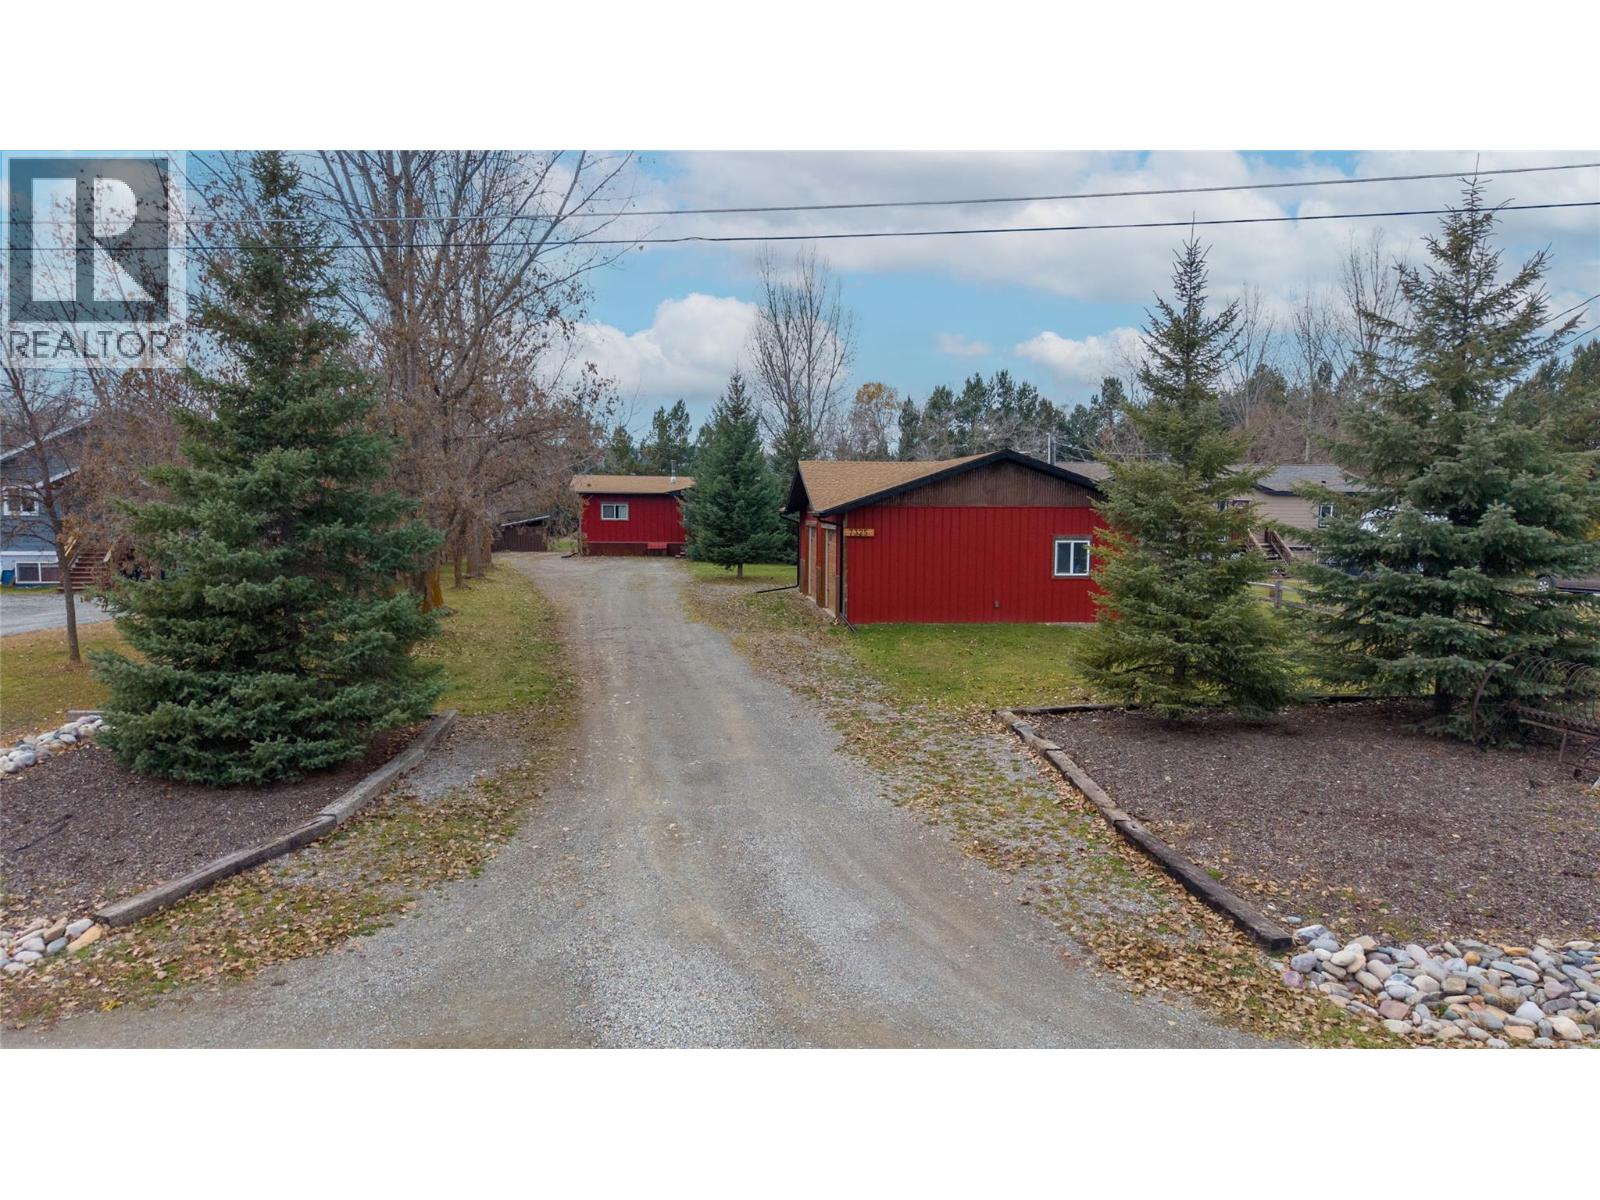
Set on 0. 75 acres, the property is beautifully landscaped with a fully fenced backyard, mature trees, garden beds and a firepit area. A 26 x 34 double garage provides excellent space for vehicles, storage or a workshop.
Located within walking distance of Jaffray School, the pub, gas station, post office, community hall and golf course, this property is a must see!
Property summary
- MLS® number
- 10405472
- Property type
- Single Family
- Building type
- Manufactured Home
- Square footage
- 2,219 sq ft
- Title
- Freehold
- Land size
- 0.75 acres
- Built in
- 1977
- Annual property taxes
- $2,924.30
- Parking
- 2 spaces · Detached Garage, Oversize
- Days on market
- 0 days
Features & details
- Heating
- Baseboard heaters, Stove, Forced air, Electric, See remarks, Wood
- Basement
- Full
- Flooring
- Laminate, Carpeted, Vinyl
- Appliances
- Washer, Refrigerator, Range - Gas, Dishwasher, Dryer
- Exterior features
- Metal
- Lot features
- Level lot, Private setting, Central island
- Community features
- Family Oriented, Rural Setting
- View
- Mountain view
What would this home cost you?
Based on the $785,000 asking price at a 5.00% example rate, semi-annual compounding.
Renanza Realty Inc. can represent you on this property — send an enquiry to arrange a private viewing.
Listing courtesy of Century 21 Mountain Lifestyles Inc., Fernie.
The listing data displayed here is provided in part by the Canadian Real Estate Association (CREA) through its Data Distribution Facility (DDF®) and is drawn from Boards and Associations across Canada. Information is deemed reliable but is not guaranteed accurate by CREA. The listings are held by brokerages other than Renanza Realty unless otherwise noted.
The trademarks REALTOR®, REALTORS® and the REALTOR® logo are controlled by CREA and identify real estate professionals who are members of CREA. The trademarks MLS®, Multiple Listing Service® and the associated logos identify professional services rendered by REALTOR® members of CREA to effect the purchase, sale and lease of real estate as part of a cooperative selling system.