
7320 Hornes Road
Albert Bridge, Nova Scotia
MLS® 202626684
$187,500
- Status
- Active
- Property type
- House
- MLS® number
- 202626684
- Bedrooms
- 3
- Bathrooms
- 1
- Year built
- —
 1 / 44
Listing description
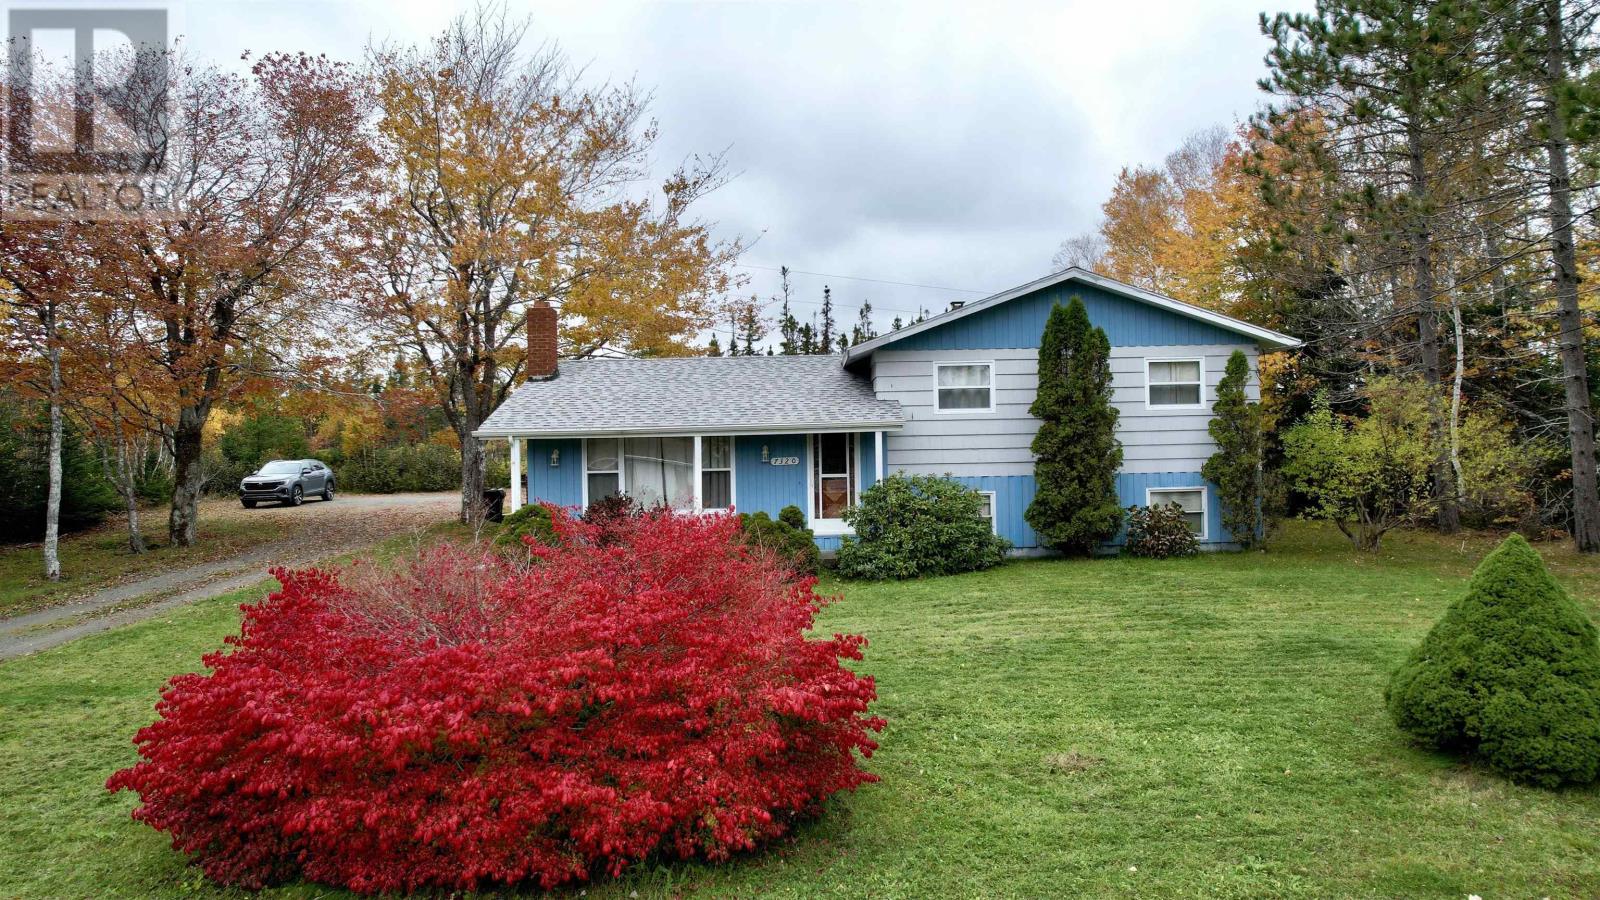
Charming home in a great location that is within minutes of the Mira river and Riverside School (Pre-primary to Grade 8) This 3 level split is ready and waiting for its new owner(s) to write its next chapter. Situated on 2 lots totaling 34,100 sq ft there is plenty of space available for additions that you may like to add in the future. Entering at the front you come into a foyer area with closet that is open to the living room.
From here the dining room is located to the back of the home and opens to the kitchen (appliances-fridge, stove, dishwasher will remain at close) The back door is in the kitchen and conveniently leads to the deck area, making bbq'ing or hanging laundry, convenient. Moving to the upper level there is a 4pce bathroom with a large vanity and cupboards for storing linens and essentials. The primary bedroom is at the back corner of the home and has a double closet.
The remaining 2 bedrooms with single closets are at the front of the home. The lower level houses the laundry, furnace and well components. This area recently had some water during a power outage when the owner was away.
Any affected drywall has been removed and the area is ready for you to set up to your needs. A crawl space area is also accessed from here and makes a great storage space for seasonal items. **The fireplace and chimney are NOT operational and will need to be addressed/repaired by the new owner ** Contact your agent today for a private showing.
Property summary
- MLS® number
- 202626684
- Property type
- Single Family
- Building type
- House
- Square footage
- 1,722 sq ft
- Title
- Freehold
- Land size
- 0.7828 acres
- Parking
- Gravel
- Days on market
- 10 days
Features & details
- Heating
- Baseboard heaters, Oil, Hot Water, Furnace
- Basement
- Finished, Partially finished, Unfinished, Full, Full, Full
- Flooring
- Laminate
- Appliances
- Refrigerator, Dishwasher, Stove, Washer/Dryer Combo
- Exterior features
- Wood shingles
- Lot features
- Level, Sump Pump
- Community features
- School Bus
- Architectural style
- 3 Level
What would this home cost you?
Based on the $187,500 asking price at a 5.00% example rate, semi-annual compounding.
Renanza Realty Inc. can represent you on this property — send an enquiry to arrange a private viewing.
Listing courtesy of RE/MAX Park Place Inc., Sydney.
The listing data displayed here is provided in part by the Canadian Real Estate Association (CREA) through its Data Distribution Facility (DDF®) and is drawn from Boards and Associations across Canada. Information is deemed reliable but is not guaranteed accurate by CREA. The listings are held by brokerages other than Renanza Realty unless otherwise noted.
The trademarks REALTOR®, REALTORS® and the REALTOR® logo are controlled by CREA and identify real estate professionals who are members of CREA. The trademarks MLS®, Multiple Listing Service® and the associated logos identify professional services rendered by REALTOR® members of CREA to effect the purchase, sale and lease of real estate as part of a cooperative selling system.