
732 BRIAN GOOD AVENUE
Ottawa, Ontario
MLS® X13650810
$959,000
- Status
- Active
- Property type
- House
- MLS® number
- X13650810
- Bedrooms
- 4
- Bathrooms
- 3
- Year built
- —
 1 / 55
Listing description
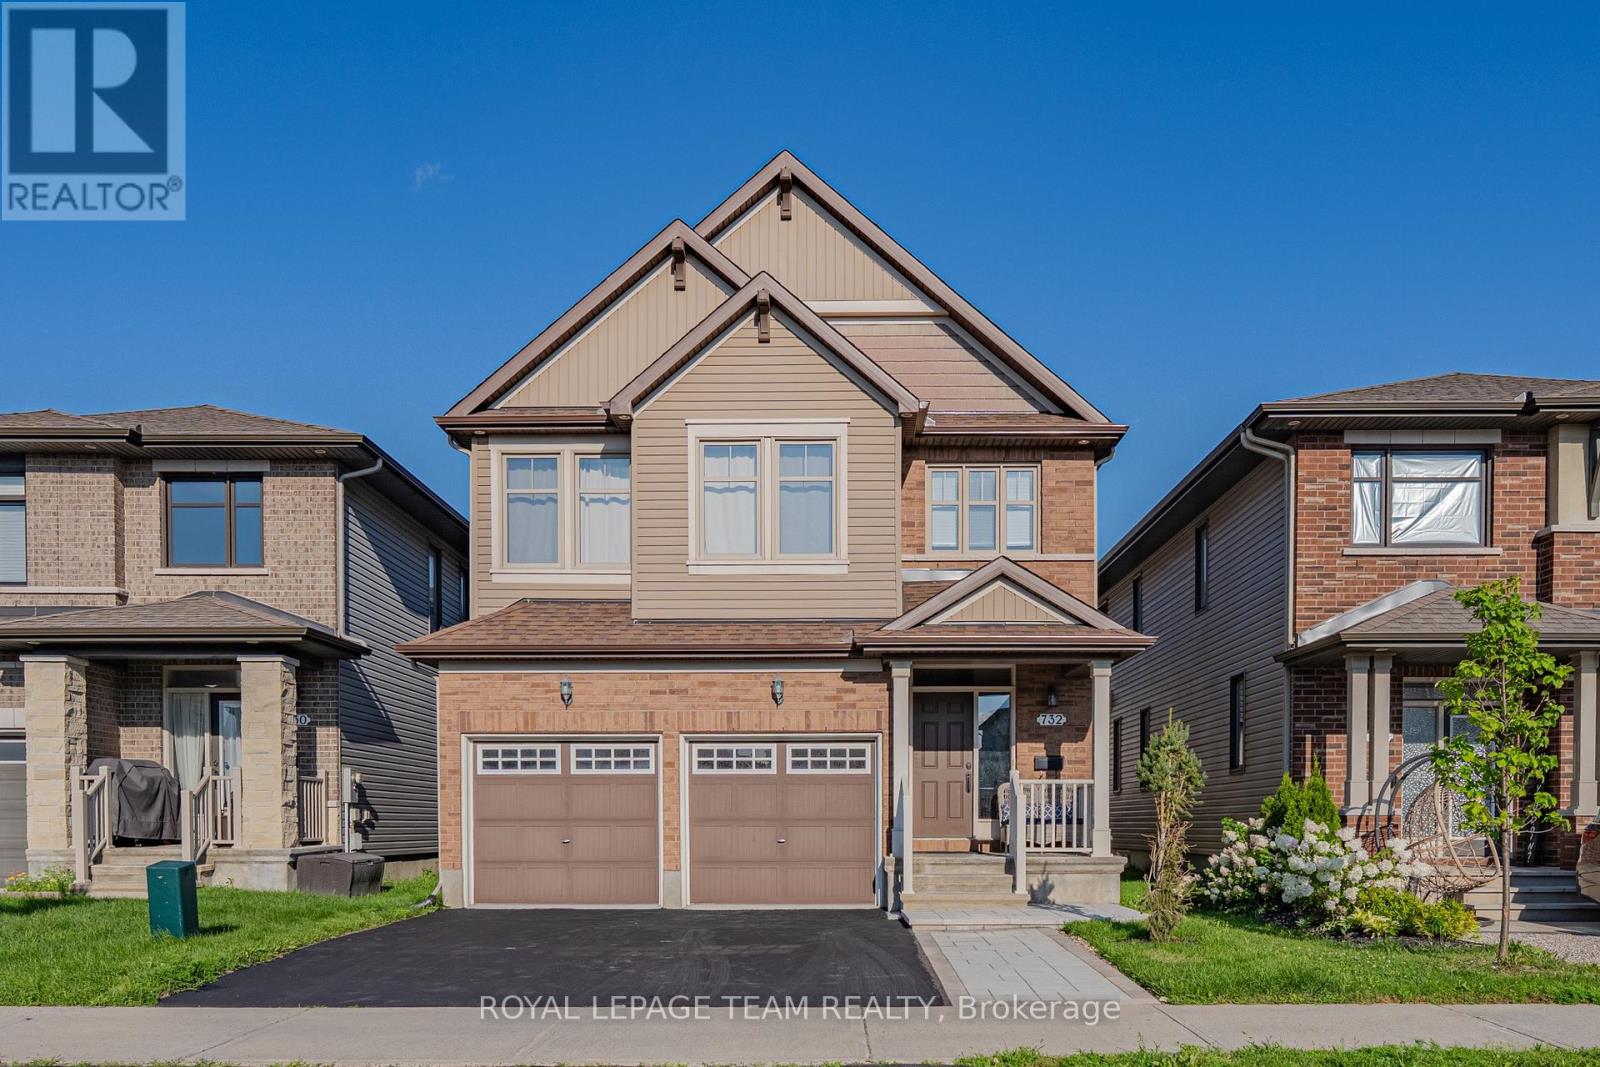
Welcome to this exceptional former Richcraft Baldwin model home in desirable Riverside South, offering 4 bedrooms, 3 bathrooms, a main-floor office, double garage and over $120,000 in upgrades. Energy Star certified and protected by Tarion warranty until 2028, it offers a practical family layout. A West-facing front brings afternoon light, while the tiled foyer with glass-panelled door and sidelights opens to smooth ceilings, pot lights and upgraded white oak hardwood across the main level.
The private office is ideal for remote work, and the sunken mudroom features a built-in bench and shelving. At the rear, the chef's kitchen showcases quartz counters, extended pantry units, glass-front cabinetry, built-in lower cabinets, stainless steel appliances, chimney hood fan, ceramic backsplash, pots-and-pans drawers, a large island with pendant lighting, double-bowl sink and secondary prep sink. The sunny breakfast area flows into the open-concept living and dining room, where an open-to-above ceiling adds dramatic volume and a gas fireplace with stone surround and oak beam mantel creates a warm focal point.
Upstairs, upgraded oak railings lead to four spacious bedrooms, Berber carpet and a convenient laundry room. The oversized primary suite offers a walk-in closet with custom shelving and a luxurious 5-piece ensuite with quartz counters, double vanity, custom millwork storage and separate toilet room. One secondary bedroom has its own walk-in closet, while a built-in linen area adds storage.
The expansive unfinished basement provides excellent recreation and storage potential, plus a 3-piece bathroom rough-in for future customization. Outside, enjoy a deep, Southeast-facing backyard of approximately 104. 6 feet, filled with morning sun and ideal for coffee, play or relaxed gatherings.
Located within walking distance of schools, parks, transit, groceries, fitness and everyday amenities, with easy access to River Road, Prince of Wales Drive and the Rideau River corridor.
Property summary
- MLS® number
- X13650810
- Property type
- Single Family
- Building type
- House
- Title
- Freehold
- Land size
- 35.3 x 104.6 FT ; 0
- Annual property taxes
- $6,672.48
- Parking
- 4 spaces · Garage, Inside Entry
- Days on market
- 42 days
Features & details
- Heating
- Forced air, Natural gas
- Cooling
- Central air conditioning, Air exchanger
- Basement
- Unfinished, Full
- Appliances
- Washer, Refrigerator, Dishwasher, Stove, Dryer, Humidifier, Hood Fan, Window Coverings, Garage door opener
- Exterior features
- Brick
- Community features
- School Bus
What would this home cost you?
Based on the $959,000 asking price at a 5.00% example rate, semi-annual compounding.
Renanza Realty Inc. can represent you on this property — send an enquiry to arrange a private viewing.
Listing courtesy of ROYAL LEPAGE TEAM REALTY, OTTAWA.
The listing data displayed here is provided in part by the Canadian Real Estate Association (CREA) through its Data Distribution Facility (DDF®) and is drawn from Boards and Associations across Canada. Information is deemed reliable but is not guaranteed accurate by CREA. The listings are held by brokerages other than Renanza Realty unless otherwise noted.
The trademarks REALTOR®, REALTORS® and the REALTOR® logo are controlled by CREA and identify real estate professionals who are members of CREA. The trademarks MLS®, Multiple Listing Service® and the associated logos identify professional services rendered by REALTOR® members of CREA to effect the purchase, sale and lease of real estate as part of a cooperative selling system.