
7318 Veyaness Rd
Central Saanich, British Columbia
MLS® 1044070
$1,200,000
- Status
- Active
- Property type
- House
- MLS® number
- 1044070
- Bedrooms
- 4
- Bathrooms
- 3
- Year built
- 1984
 1 / 49
Listing description
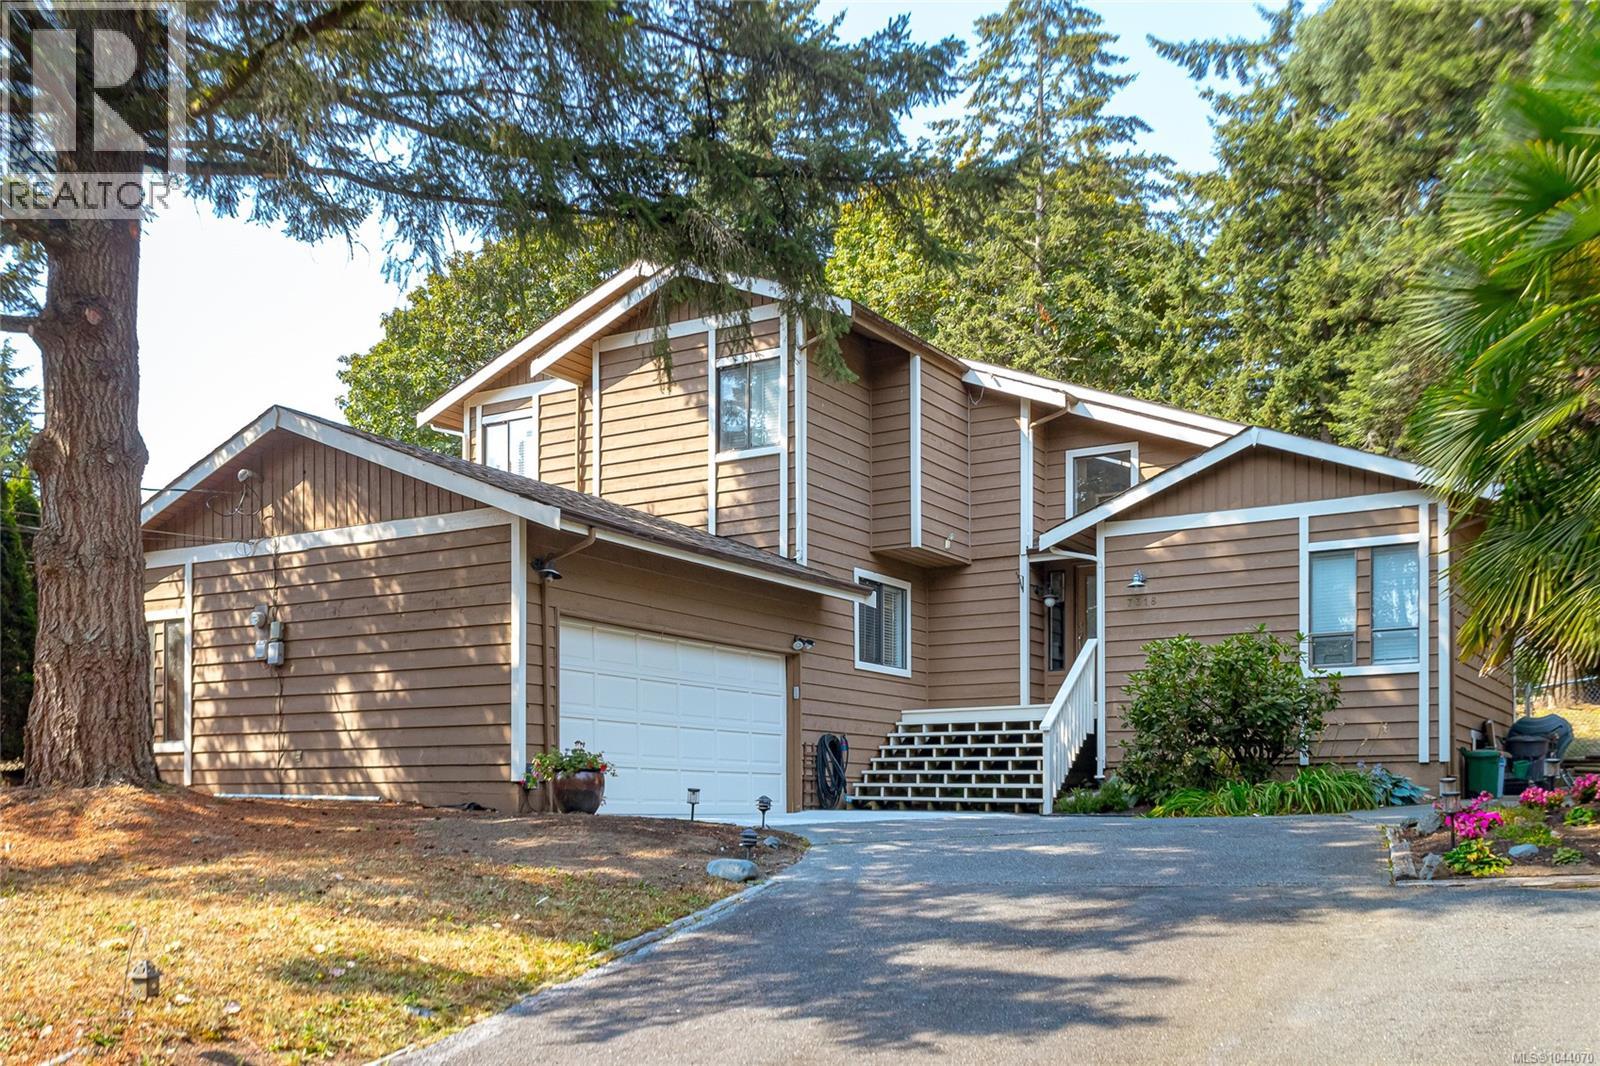
Looking for a large family home in Central Saanich? This is the one for you! This home offers so much flexibility for the growing family with FOUR bedrooms upstairs - a rare find in today's market.
The main floor offers a separate formal living room with electric fireplace, large family room with cozy wood stove & access to the backyard, modern open kitchen with eating bar, separate dining PLUS a large laundry room & updated 3 piece bath. The lower level has a big rec room perfect for that getaway space. Upstairs boasts four bedrooms PLUS a study area.
The primary bedroom is massive with lots of closet space plus an updated ensuite bath. The lot is big too, fenced & nicely landscaped with a newer patio/deck set up perfectly to catch the sun. Big overheight double garage with tons of storage.
Newer flooring, stairs & railings plus freshly painted exterior trim. A great neighbourhood with convenient access to schools, shops & transportation. Don't delay on this wonderful offering!
Property summary
- MLS® number
- 1044070
- Property type
- Single Family
- Building type
- House
- Square footage
- 2,961 sq ft
- Title
- Freehold
- Land size
- 11568 square feet
- Built in
- 1984
- Annual property taxes
- $6,310.43
- Parking
- 4 spaces
- Days on market
- 38 days
Features & details
- Heating
- Baseboard heaters, Electric, Wood
- Cooling
- None
- Appliances
- Washer, Refrigerator, Dishwasher, Dryer
- Lot features
- Private setting, Other
- Architectural style
- Westcoast
What would this home cost you?
Based on the $1,200,000 asking price at a 5.00% example rate, semi-annual compounding.
Renanza Realty Inc. can represent you on this property — send an enquiry to arrange a private viewing.
Listing courtesy of RE/MAX Camosun, Victoria.
The listing data displayed here is provided in part by the Canadian Real Estate Association (CREA) through its Data Distribution Facility (DDF®) and is drawn from Boards and Associations across Canada. Information is deemed reliable but is not guaranteed accurate by CREA. The listings are held by brokerages other than Renanza Realty unless otherwise noted.
The trademarks REALTOR®, REALTORS® and the REALTOR® logo are controlled by CREA and identify real estate professionals who are members of CREA. The trademarks MLS®, Multiple Listing Service® and the associated logos identify professional services rendered by REALTOR® members of CREA to effect the purchase, sale and lease of real estate as part of a cooperative selling system.