
731 Highway 17 N
Aweres Twp, Ontario
MLS® SM261517
$499,900
- Status
- Active
- Property type
- House
- MLS® number
- SM261517
- Bedrooms
- 5
- Bathrooms
- 3
- Year built
- 1962
 1 / 51
Listing description
Convenient location only 10 min from Sault Ste. Marie. Excellent access off Hwy 17 north for heavy equipment or transport drivers.
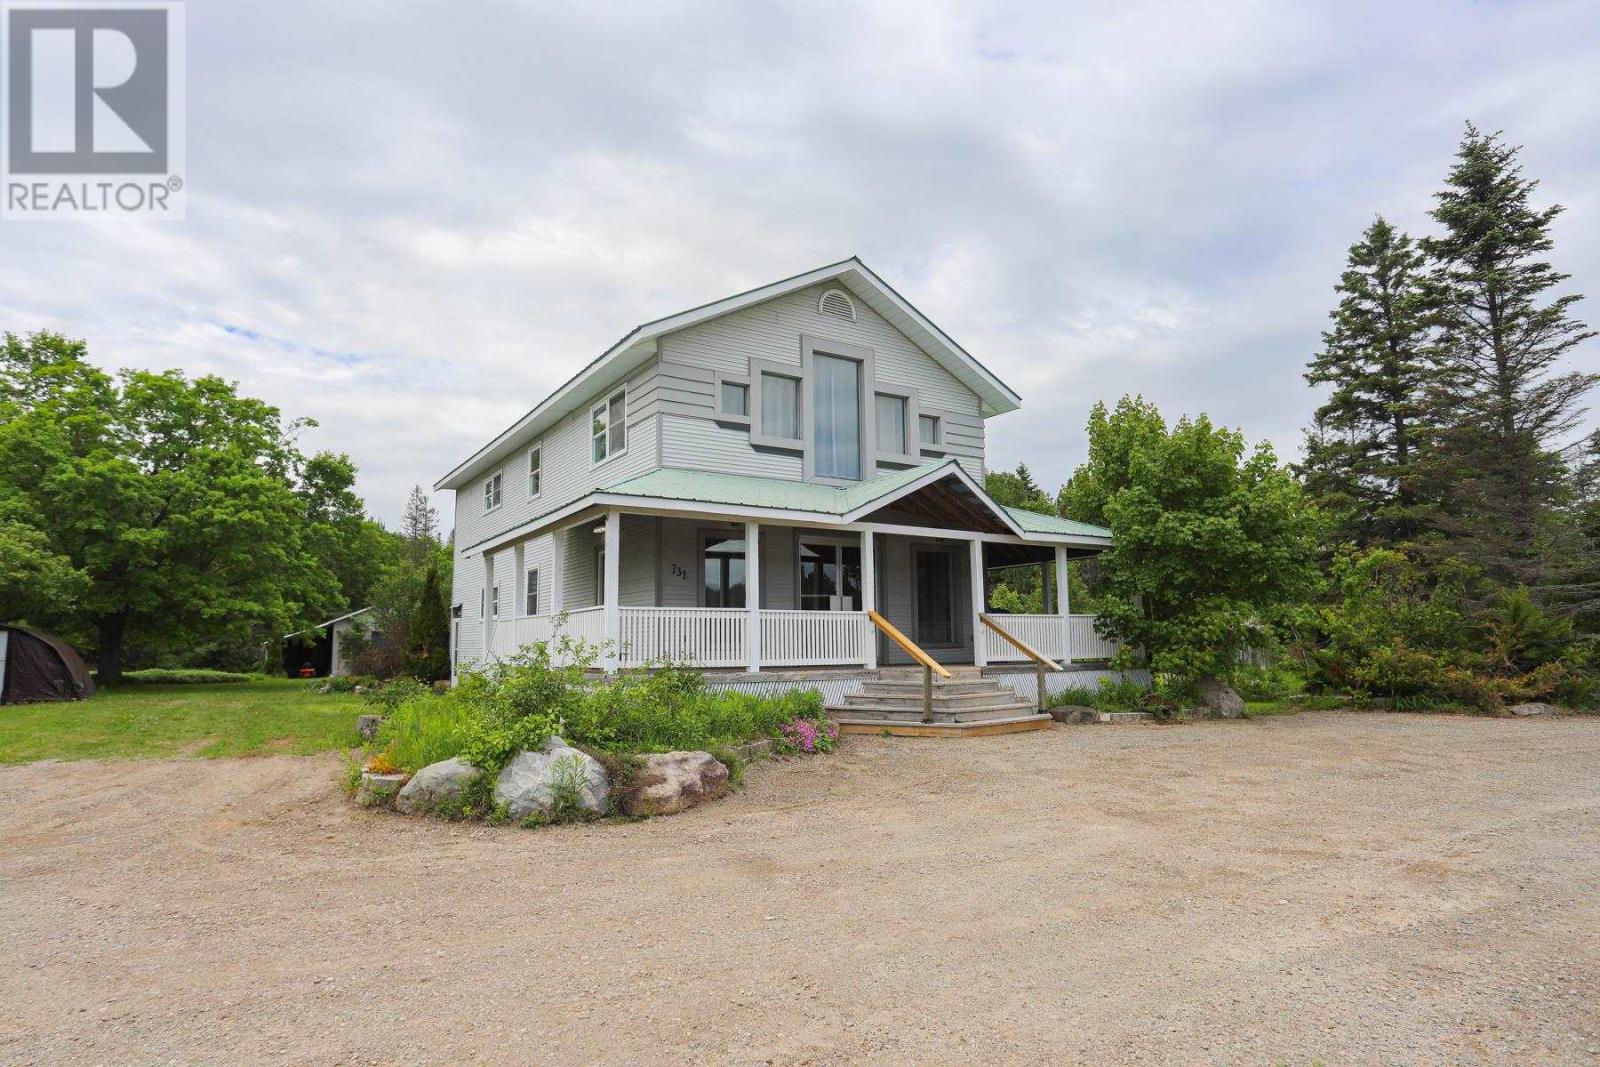
Over 2. 5 acres of flat usable land. This home offers over 2400 sqft with 4 bedrooms up and 1-2 bedrooms downstairs in a partially finished full basement.
Open concept main floor with huge kitchen with island and lots of fine detailing. High ceilings on the main floor and vaulted ceiling upstairs. Master bedroom was a family room and it also has a loft area for sitting room or office.
Large bathroom upstairs has jetted tub and main floor bath has custom counter and unique sink. Great coffee bar and appliance nooks in kitchen. 3 baths in total.
2 large shops on the property that are insulated. Was wired for 600 volts and could easily be put back. Large deck and pond with waterfall.
Shows very well.
Property summary
- MLS® number
- SM261517
- Property type
- Single Family
- Square footage
- 2,411 sq ft
- Built in
- 1962
- Annual property taxes
- $850.00
- Parking
- Garage, Gravel
- Days on market
- 99 days
Features & details
- Heating
- Baseboard heaters, Forced air, Electric, Propane
- Basement
- Partially finished, Full
- Appliances
- Jetted Tub
- Exterior features
- Vinyl
- Lot features
- Crushed stone driveway
- Architectural style
- 2 Level
What would this home cost you?
Based on the $499,900 asking price at a 5.00% example rate, semi-annual compounding.
Renanza Realty Inc. can represent you on this property — send an enquiry to arrange a private viewing.
Listing courtesy of Century 21 Choice Realty Inc., SAULT STE. MARIE.
The listing data displayed here is provided in part by the Canadian Real Estate Association (CREA) through its Data Distribution Facility (DDF®) and is drawn from Boards and Associations across Canada. Information is deemed reliable but is not guaranteed accurate by CREA. The listings are held by brokerages other than Renanza Realty unless otherwise noted.
The trademarks REALTOR®, REALTORS® and the REALTOR® logo are controlled by CREA and identify real estate professionals who are members of CREA. The trademarks MLS®, Multiple Listing Service® and the associated logos identify professional services rendered by REALTOR® members of CREA to effect the purchase, sale and lease of real estate as part of a cooperative selling system.