
731 HARPER ROAD
Peterborough (Otonabee Ward 1), Ontario
MLS® X13594042
$875,000
- Status
- Active
- Property type
- House
- MLS® number
- X13594042
- Bedrooms
- 3
- Bathrooms
- 2
- Year built
- —
 1 / 42
Listing description
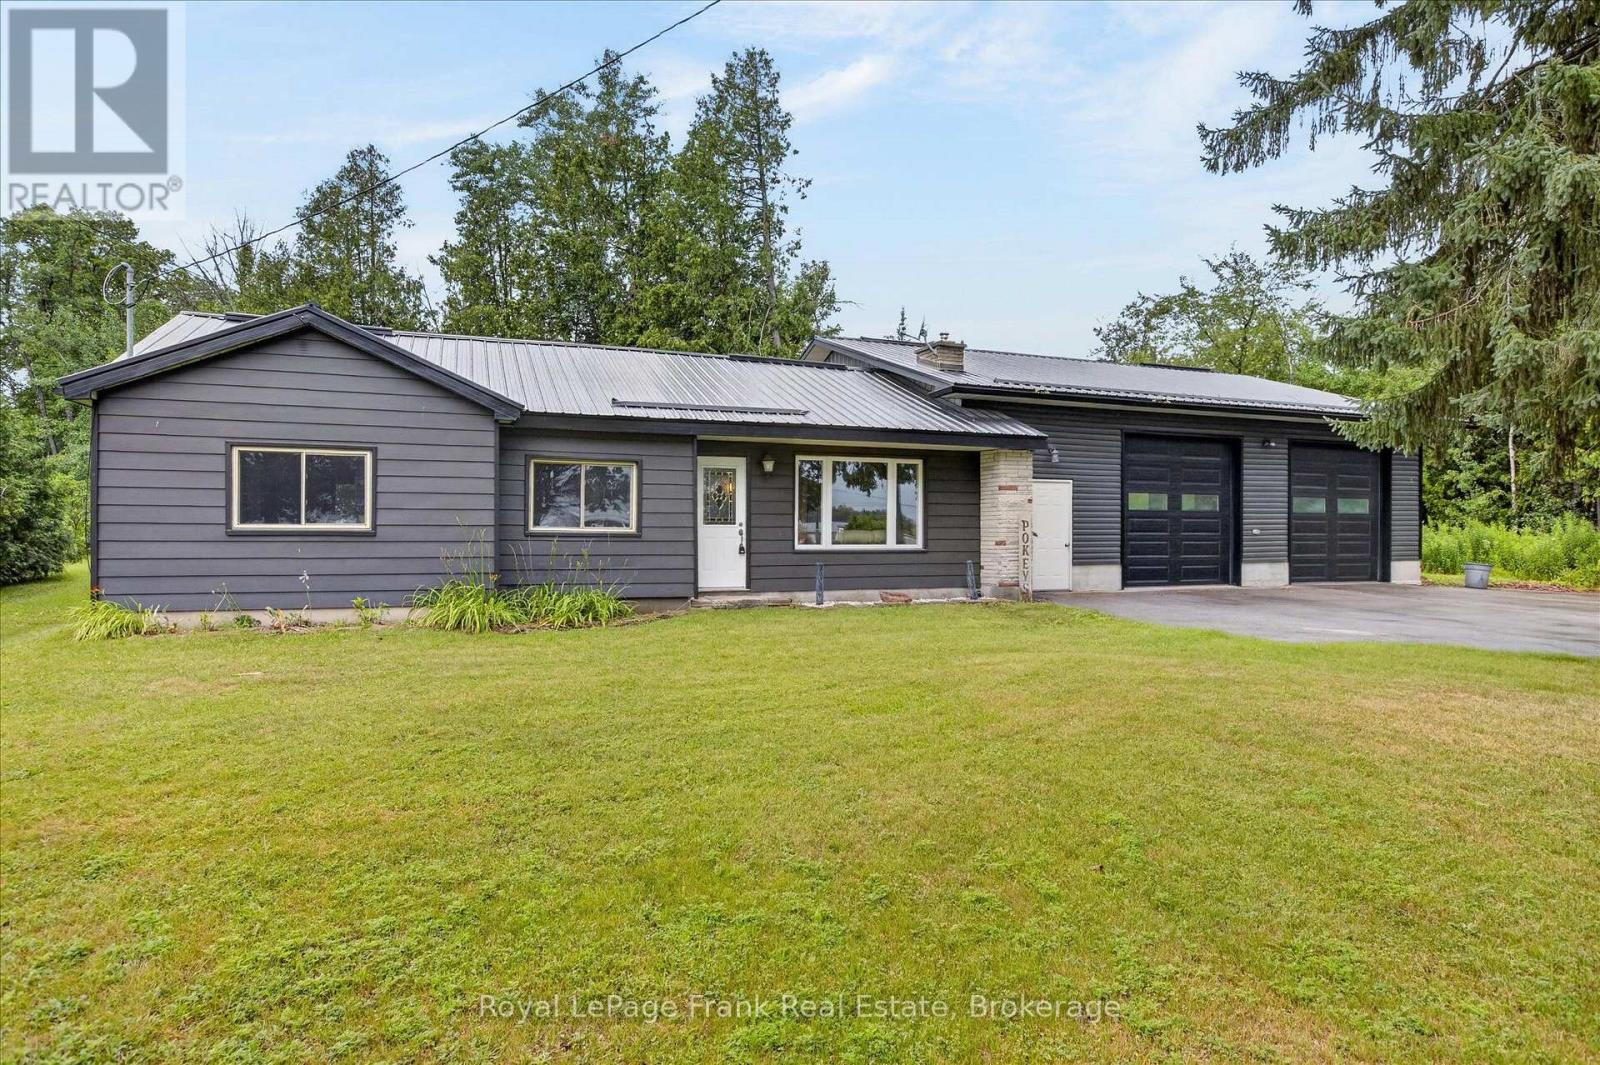
Combine your home and business here ! This 3 bedroom, 1 bath bungalow offers open concept living space on main level with updated kitchen with centre island, loads of cabinetry and stainless steel appliances, living room with gas fireplace and dining room. Mud room entry at back of home off kitchen.
The home is heated with gas and has a crawlspace basement. ZONED GENERAL INDUSTRIAL M 1. 2; this property offers an attached 1321 sq.
foot shop which has been used as a car detailing business. The zoning is general industrial M1. 2 and allows a variety of uses including vehicle repair and service, car cleaning, warehousing, transportation, sales & service, building products, nursery, assembly, manufacturing, etc.
Property is on municipal water and sewer and heated with natural gas. The shop has a 2pc bath, 2- ten foot doors and a ceiling height of 12 feet and is heated with a ceiling suspended gas heater. The driveway is very large and fits 8-14 cars.
This is a great opportunity for a work at home business. Flexible possession. HST is in addition to the price.
Also listed as Commercial MLS#X13594058
Property summary
- MLS® number
- X13594042
- Property type
- Single Family
- Building type
- House
- Title
- Freehold
- Land size
- 150 x 150.1 FT
- Annual property taxes
- $4,157.00
- Parking
- 16 spaces · Attached Garage, Garage
- Days on market
- 35 days
Features & details
- Heating
- Forced air, Natural gas
- Cooling
- Window air conditioner
- Basement
- Crawl space
- Appliances
- Washer, Refrigerator, Water meter, Stove, Dryer, Window Coverings, Water Heater
- Exterior features
- Steel, Aluminum siding
- Lot features
- Wooded area, Backs on greenbelt, Conservation/green belt, Level
- Architectural style
- Bungalow
What would this home cost you?
Based on the $875,000 asking price at a 5.00% example rate, semi-annual compounding.
Renanza Realty Inc. can represent you on this property — send an enquiry to arrange a private viewing.
Listing courtesy of Royal LePage Frank Real Estate, Peterborough.
The listing data displayed here is provided in part by the Canadian Real Estate Association (CREA) through its Data Distribution Facility (DDF®) and is drawn from Boards and Associations across Canada. Information is deemed reliable but is not guaranteed accurate by CREA. The listings are held by brokerages other than Renanza Realty unless otherwise noted.
The trademarks REALTOR®, REALTORS® and the REALTOR® logo are controlled by CREA and identify real estate professionals who are members of CREA. The trademarks MLS®, Multiple Listing Service® and the associated logos identify professional services rendered by REALTOR® members of CREA to effect the purchase, sale and lease of real estate as part of a cooperative selling system.