
73078 SOUTHSHORE DR
Widewater, Alberta
MLS® E4471321
$749,900
- Status
- Active
- Property type
- House
- MLS® number
- E4471321
- Bedrooms
- 4
- Bathrooms
- 2
- Year built
- 1988
 1 / 65
Listing description
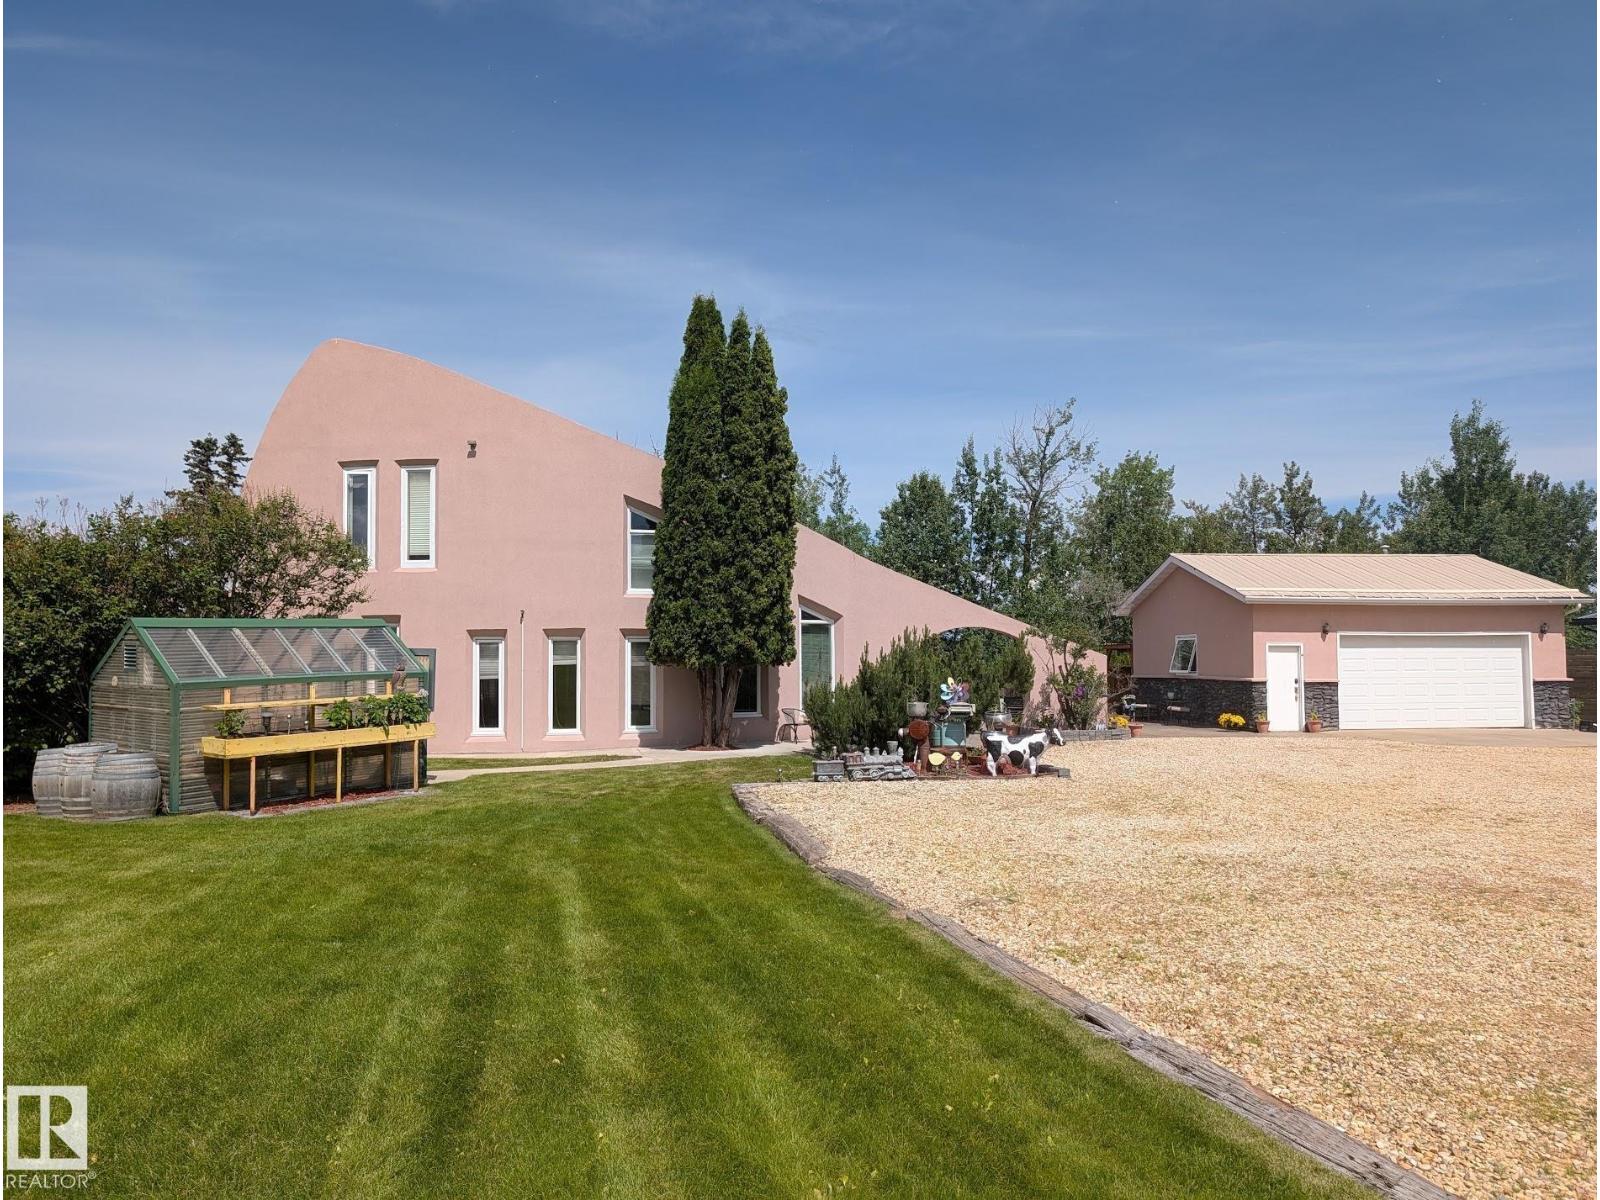
This meticulous, custom-built LAKEFRONT home has 4 BEDS, 2 FULL BATHS and sits on 3. 5 ACRES! Architechural style throughout: a swooping facade entrance, metal roof, log construction, stamped concrete patio, vaulted ceiling, tons of windows and a spiral staircase!
The main floor is open concept with kitchen and breakfast nook opening directly to dining and living rooms. The kitchen has tons of cabinet and counter space, plus a moveable island. The comfortable living room is ready for a wood stove.
The large office and bedroom have stunning lake views! A bathroom with shower and laundry room with sink complete this level. Upstairs, 3 generous bedrooms.
The massive primary bedroom has a walk-in closet and beautiful ensuite bath, with a soaker tub and full shower! Outside, a patio and new deck, with electrical for a hot tub. An O/S DBL DET HEATED GARAGE with workbench, 100amp panel and RV plug.
Enjoy a fire at the lakefront patio! 4 storage sheds & greenhouse. Newer HE furnace, HWT, W/D, central vac and more!
Property summary
- MLS® number
- E4471321
- Property type
- Single Family
- Building type
- House
- Square footage
- 2,969 sq ft
- Title
- Freehold
- Land size
- 14244.9 square meters
- Built in
- 1988
- Parking
- 10 spaces · Detached Garage, RV, Heated Garage
- Days on market
- 268 days
Features & details
- Heating
- Forced air
- Basement
- Unfinished, Partial
- Appliances
- Washer, Refrigerator, Central Vacuum, Dishwasher, Stove, Dryer, Oven - Built-In, Storage Shed, Window Coverings, Garage door opener, Garage door opener remote(s), Fan
- Lot features
- No Animal Home, No Smoking Home, Level, Recreational
- Community features
- Lake Privileges
- View
- Lake view
- Waterfront
- Waterfront on lake
What would this home cost you?
Based on the $749,900 asking price at a 5.00% example rate, semi-annual compounding.
Renanza Realty Inc. can represent you on this property — send an enquiry to arrange a private viewing.
Listing courtesy of RE/MAX Elite, Sherwood Park.
The listing data displayed here is provided in part by the Canadian Real Estate Association (CREA) through its Data Distribution Facility (DDF®) and is drawn from Boards and Associations across Canada. Information is deemed reliable but is not guaranteed accurate by CREA. The listings are held by brokerages other than Renanza Realty unless otherwise noted.
The trademarks REALTOR®, REALTORS® and the REALTOR® logo are controlled by CREA and identify real estate professionals who are members of CREA. The trademarks MLS®, Multiple Listing Service® and the associated logos identify professional services rendered by REALTOR® members of CREA to effect the purchase, sale and lease of real estate as part of a cooperative selling system.