
73 ST ANDREWS BOULEVARD
Toronto (Kingsview Village-The Westway), Ontario
MLS® W13576916
$1,699,900
- Status
- Active
- Property type
- House
- MLS® number
- W13576916
- Bedrooms
- 4
- Bathrooms
- 3
- Year built
- —
 1 / 19
Listing description
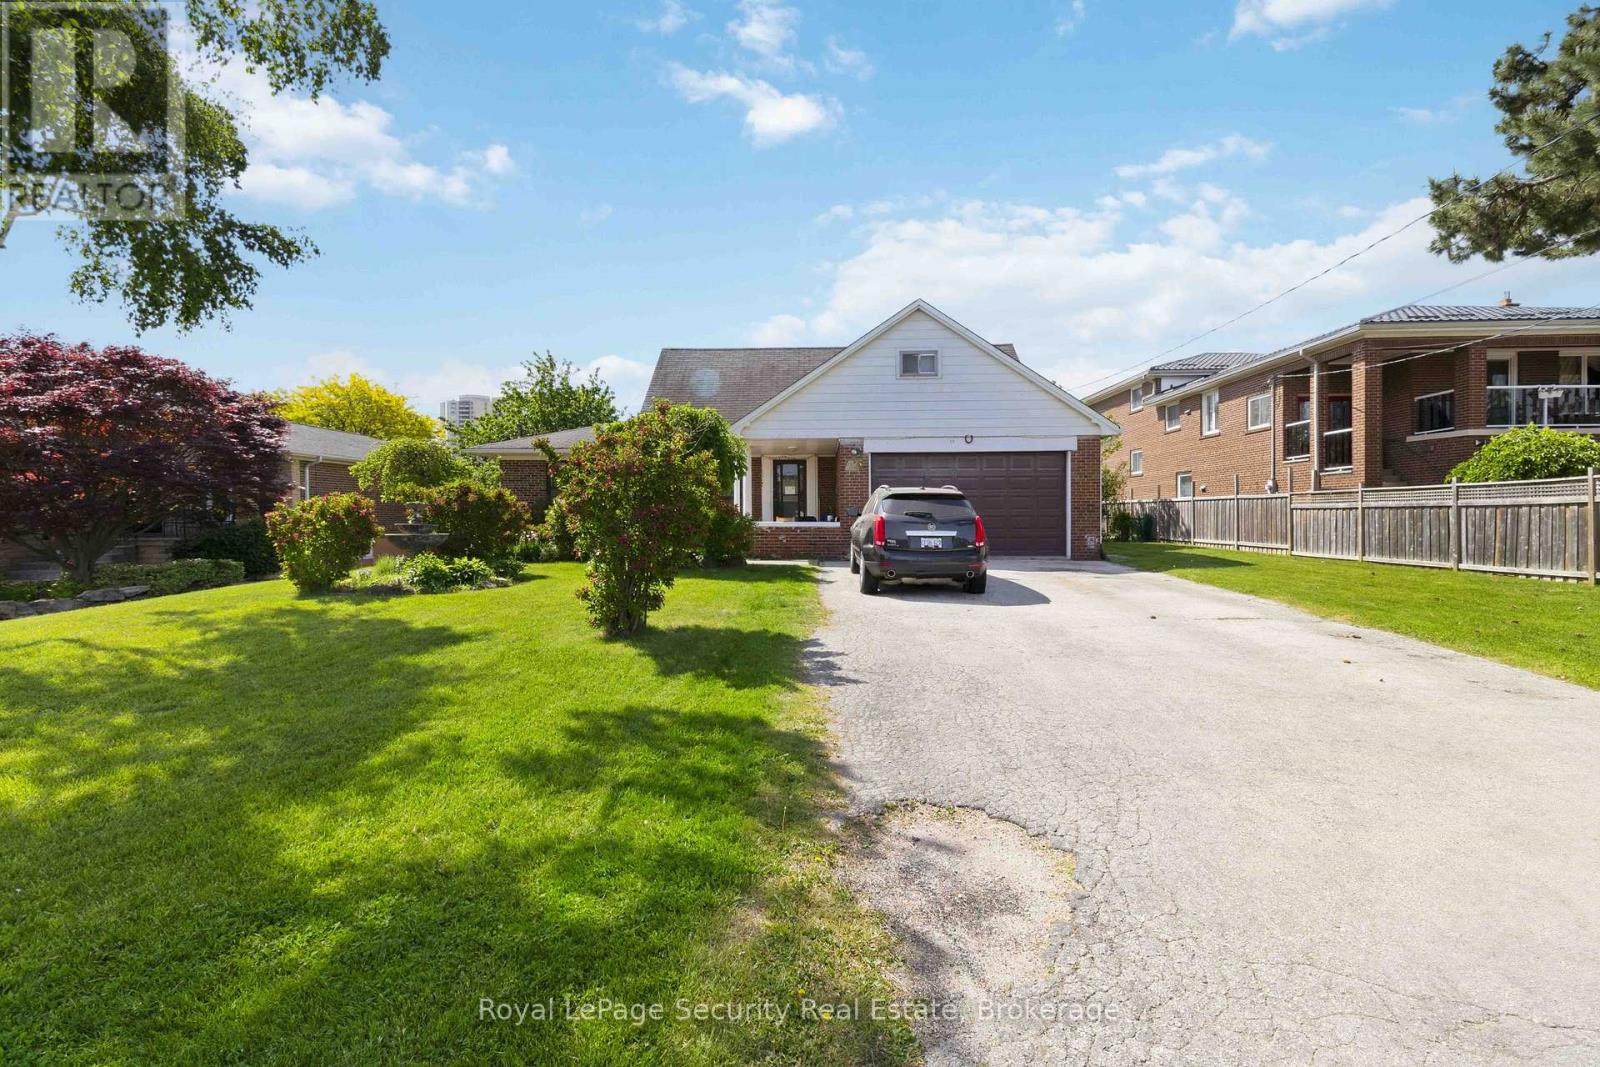
This is your opportunity to own a half acre lot (87x250) in this sought-after pocket of Etobicoke. Family owned for the last 50 years. Main floor consists of spacious living room (walk out to yard) and dining room.
Bedroom with 3-pc bath on main level make it very convenient for multi generational living. 2nd floor has 3 bedrooms and full bath. Also included is a large loft type room that could easily be finished for extra living space.
Lower level has a kitchen, bath and large living/bedroom combination. Of special interest are the 2 large cold rooms (could be used for storage or extra living space). The yard has an inground pool (has not been in use for 3 years and the seller can not guarantee).
Steps to all conveniences including Costco, shopping of all types, places of worship, schools, all major 400 series highways, TTC and much more. Ideal for building lot(s) or reno to your heart's content.
Property summary
- MLS® number
- W13576916
- Property type
- Single Family
- Building type
- House
- Title
- Freehold
- Land size
- 87.4 x 251 FT
- Annual property taxes
- $5,866.80
- Parking
- 5 spaces · Attached Garage, Garage
- Days on market
- 41 days
Features & details
- Heating
- Forced air, Natural gas
- Cooling
- Central air conditioning
- Basement
- Partially finished, N/A
- Flooring
- Concrete, Tile, Hardwood
- Appliances
- Washer, Water meter, Freezer, Blinds, Two stoves, Two Refrigerators
- Exterior features
- Brick
- Lot features
- Flat site
- Pool
- Inground pool
What would this home cost you?
Based on the $1,699,900 asking price at a 5.00% example rate, semi-annual compounding.
Renanza Realty Inc. can represent you on this property — send an enquiry to arrange a private viewing.
Listing courtesy of Royal LePage Security Real Estate, TORONTO.
The listing data displayed here is provided in part by the Canadian Real Estate Association (CREA) through its Data Distribution Facility (DDF®) and is drawn from Boards and Associations across Canada. Information is deemed reliable but is not guaranteed accurate by CREA. The listings are held by brokerages other than Renanza Realty unless otherwise noted.
The trademarks REALTOR®, REALTORS® and the REALTOR® logo are controlled by CREA and identify real estate professionals who are members of CREA. The trademarks MLS®, Multiple Listing Service® and the associated logos identify professional services rendered by REALTOR® members of CREA to effect the purchase, sale and lease of real estate as part of a cooperative selling system.