
73 OAKTREE DRIVE
Haldimand, Ontario
MLS® X14174304
$699,999
- Status
- Active
- Property type
- House
- MLS® number
- X14174304
- Bedrooms
- 3
- Bathrooms
- 3
- Year built
- —
 1 / 42
Listing description
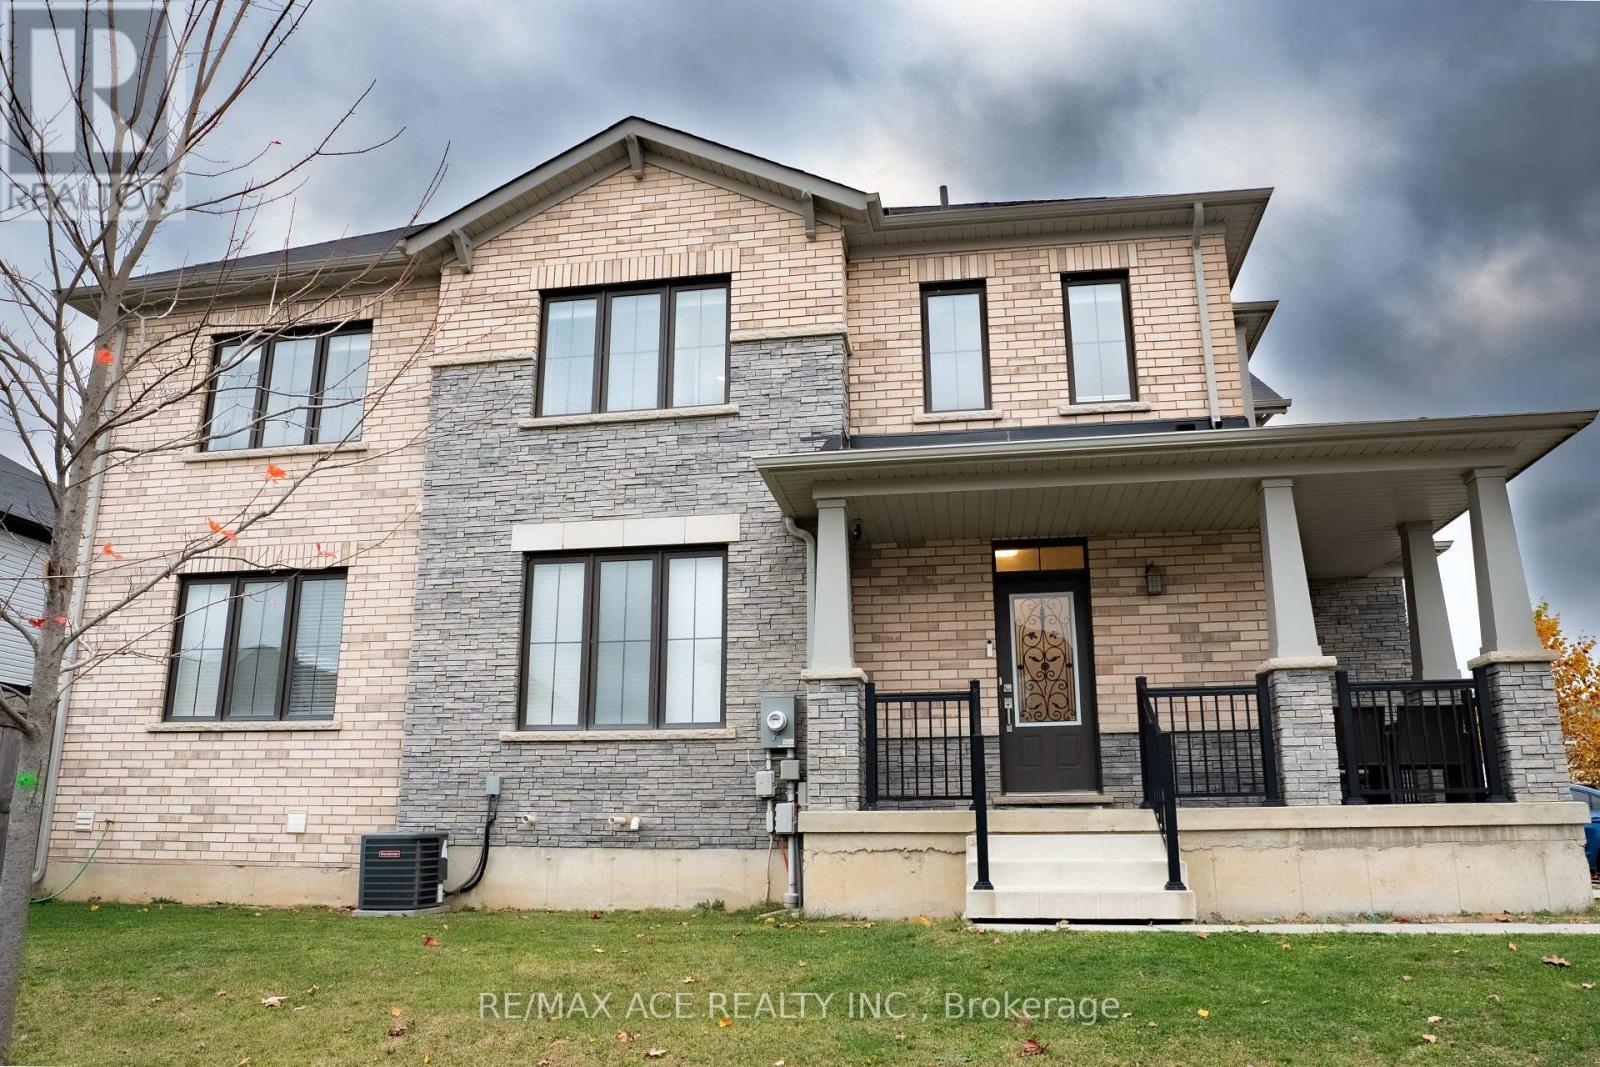
Welcome To This Beautiful, Bright & Spacious Corner Freehold Townhome In The Highly Desirable Avalon Community Of Caledonia! This Exceptional Property Offers A Rare Combination Of Space, Privacy & Convenience. Enjoy A Larger Lot Than The Adjacent Detached Homes, Providing More Outdoor Space And Added Privacy, With No Common Pathways To Share!
Step Inside To An Inviting Open-Concept Living & Dining Area Featuring Hardwood Flooring Throughout The Main Level, An Elegant Oak Staircase & Abundant Natural Light. Enjoy The Benefits Of Freehold Ownership With Absolutely No Monthly Maintenance Fees! Surrounded By The Scenic Beauty Of The Grand River, Walking Trails, Parks, Playgrounds, Sports Fields & Recreational Facilities.
Conveniently Located Near Local Schools, Including Caledonia Centennial Public School & McKinnon Park Secondary School, Along With Shopping, Grocery Stores, Restaurants & Everyday Essentials Along Argyle Street. Easy Access To Highway 6, Highway 403 & Hamilton. A Fantastic Opportunity To Enjoy Modern Living, Extra Outdoor Space, Enhanced Privacy & The Charm Of A Welcoming Small-Town Community!
Property summary
- MLS® number
- X14174304
- Property type
- Single Family
- Building type
- Row / Townhouse
- Title
- Freehold
- Land size
- 31.9 x 92.8 FT
- Annual property taxes
- $4,215.00
- Parking
- 3 spaces · Garage
- Days on market
- 0 days
Features & details
- Heating
- Forced air, Natural gas
- Cooling
- Central air conditioning
- Basement
- Unfinished, N/A
- Appliances
- Washer, Refrigerator, Dishwasher, Stove, Dryer
- Exterior features
- Brick
What would this home cost you?
Based on the $699,999 asking price at a 5.00% example rate, semi-annual compounding.
Renanza Realty Inc. can represent you on this property — send an enquiry to arrange a private viewing.
Listing courtesy of RE/MAX ACE REALTY INC., TORONTO.
The listing data displayed here is provided in part by the Canadian Real Estate Association (CREA) through its Data Distribution Facility (DDF®) and is drawn from Boards and Associations across Canada. Information is deemed reliable but is not guaranteed accurate by CREA. The listings are held by brokerages other than Renanza Realty unless otherwise noted.
The trademarks REALTOR®, REALTORS® and the REALTOR® logo are controlled by CREA and identify real estate professionals who are members of CREA. The trademarks MLS®, Multiple Listing Service® and the associated logos identify professional services rendered by REALTOR® members of CREA to effect the purchase, sale and lease of real estate as part of a cooperative selling system.