
73 MORRISON AVENUE
New Tecumseth (Alliston), Ontario
MLS® N14080036
$1,179,000
- Status
- Active
- Property type
- House
- MLS® number
- N14080036
- Bedrooms
- 7
- Bathrooms
- 5
- Year built
- —
 1 / 50
Listing description
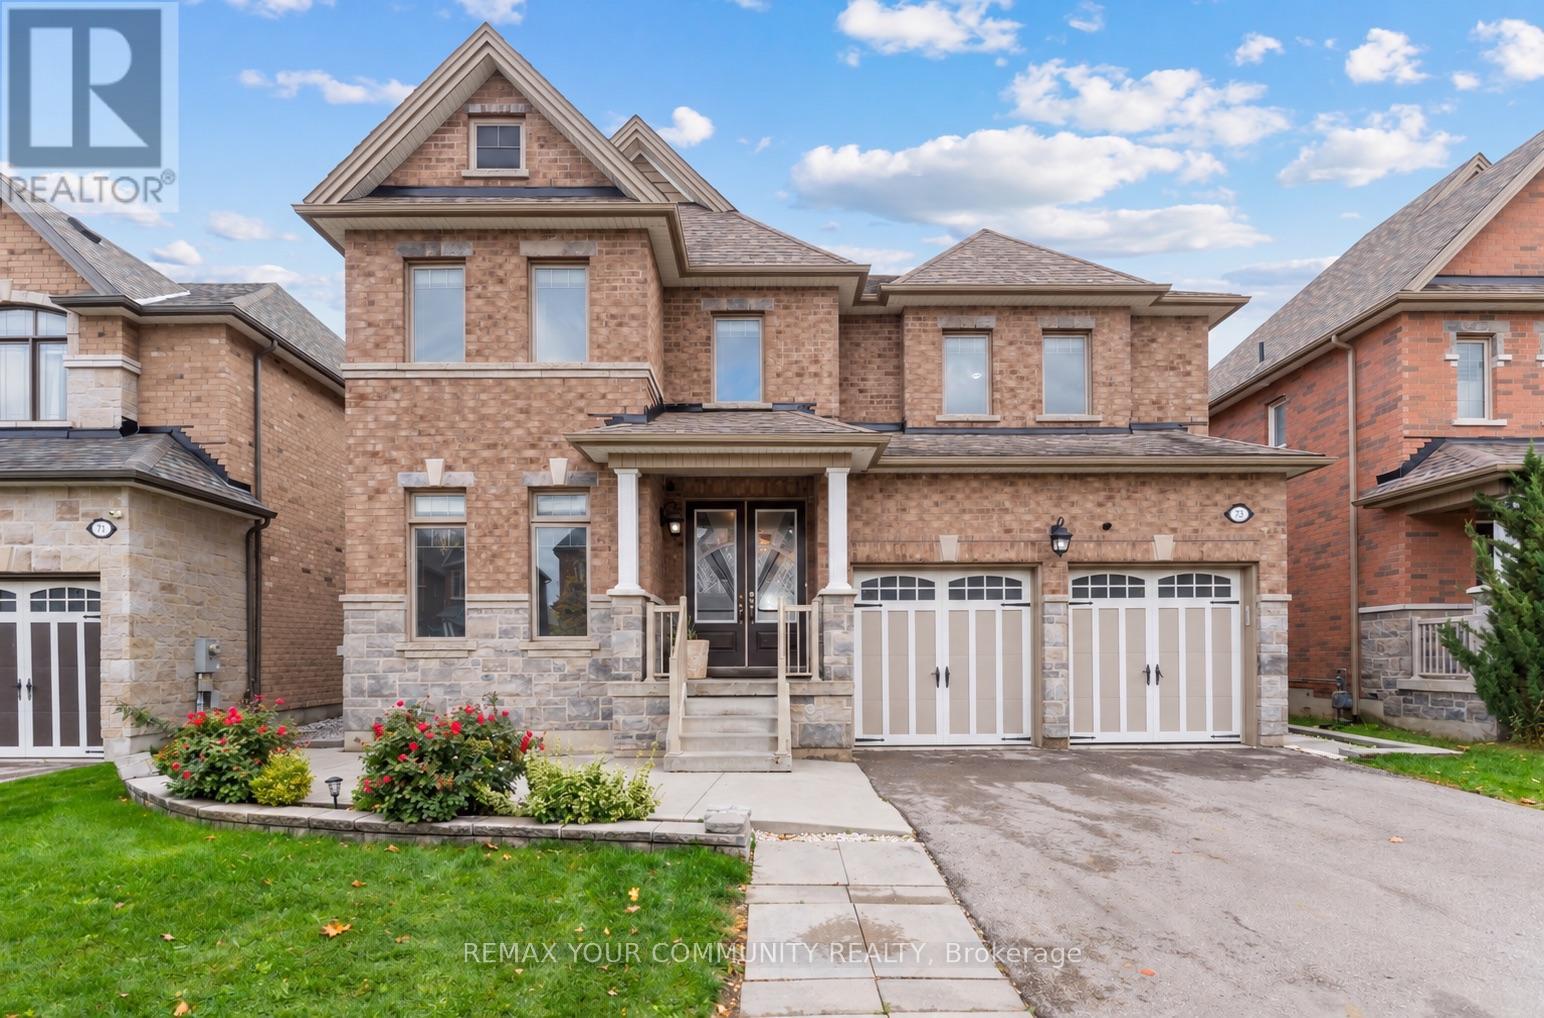
Set on a rare 50 ft lot, 73 Morrison offers 3,554 sq ft above grade plus a fully finished lower level with 3 additional bedrooms and a second kitchen, ready for you today with no waiting and no construction delays. A grand double door entry, double car garage and manicured curb appeal set the tone, on a quiet street framed by a treed backdrop. Inside, rich dark hardwood and crystal lighting flow throughout.
The chef's kitchen is a true showpiece, with a built in Electrolux fridge and freezer, double wall ovens, gas cooktop, granite counters and a generous centre island, plus a servery and butlers pantry leading to the formal dining room. The family room opens to the kitchen, complemented by a main floor office and main floor laundry. Upstairs, 4 oversized bedrooms include a double door entry primary retreat with a sitting area, walk in closet and spa inspired ensuite with a glass shower with bench, soaker tub and two separate vanities.
The lower level is designed for multigenerational living, with its own kitchen, open living area, 3 bedrooms and a 3 piece bathroom with a full glass enclosed shower. All of this in one of Simcoe County's fastest growing towns. Stevenson Memorial Hospital is undergoing a major expansion that will double its size, and you are close to schools, parks, the New Tecumseth Recreation Complex, downtown Alliston's shops and restaurants, Nottawasaga Resort golf, Honda of Canada and easy access to Hwy 89 and Hwy 400.
Space for every generation, in a community that has everything you need.
Property summary
- MLS® number
- N14080036
- Property type
- Single Family
- Building type
- House
- Title
- Freehold
- Land size
- 49.2 x 108.3 FT
- Annual property taxes
- $6,970.70
- Parking
- 4 spaces · Garage
- Days on market
- 6 days
Features & details
- Heating
- Forced air, Natural gas
- Cooling
- Central air conditioning
- Basement
- Finished, N/A
- Flooring
- Tile, Hardwood, Laminate
- Appliances
- Refrigerator, Dishwasher, Stove, Range, Oven, Microwave, Oven - Built-In, Garage door opener, Garage door opener remote(s)
- Exterior features
- Brick
- Lot features
- Lighting, Paved yard, Carpet Free, Gazebo, Guest Suite, In-Law Suite
What would this home cost you?
Based on the $1,179,000 asking price at a 5.00% example rate, semi-annual compounding.
Renanza Realty Inc. can represent you on this property — send an enquiry to arrange a private viewing.
Listing courtesy of REMAX YOUR COMMUNITY REALTY, WOODBRIDGE.
The listing data displayed here is provided in part by the Canadian Real Estate Association (CREA) through its Data Distribution Facility (DDF®) and is drawn from Boards and Associations across Canada. Information is deemed reliable but is not guaranteed accurate by CREA. The listings are held by brokerages other than Renanza Realty unless otherwise noted.
The trademarks REALTOR®, REALTORS® and the REALTOR® logo are controlled by CREA and identify real estate professionals who are members of CREA. The trademarks MLS®, Multiple Listing Service® and the associated logos identify professional services rendered by REALTOR® members of CREA to effect the purchase, sale and lease of real estate as part of a cooperative selling system.