
73 LEMON Street
Guelph, Ontario
MLS® 40841325
$2,445,000
- Status
- Active
- Property type
- House
- MLS® number
- 40841325
- Bedrooms
- 5
- Bathrooms
- 4
- Year built
- 1939
 1 / 49
Listing description
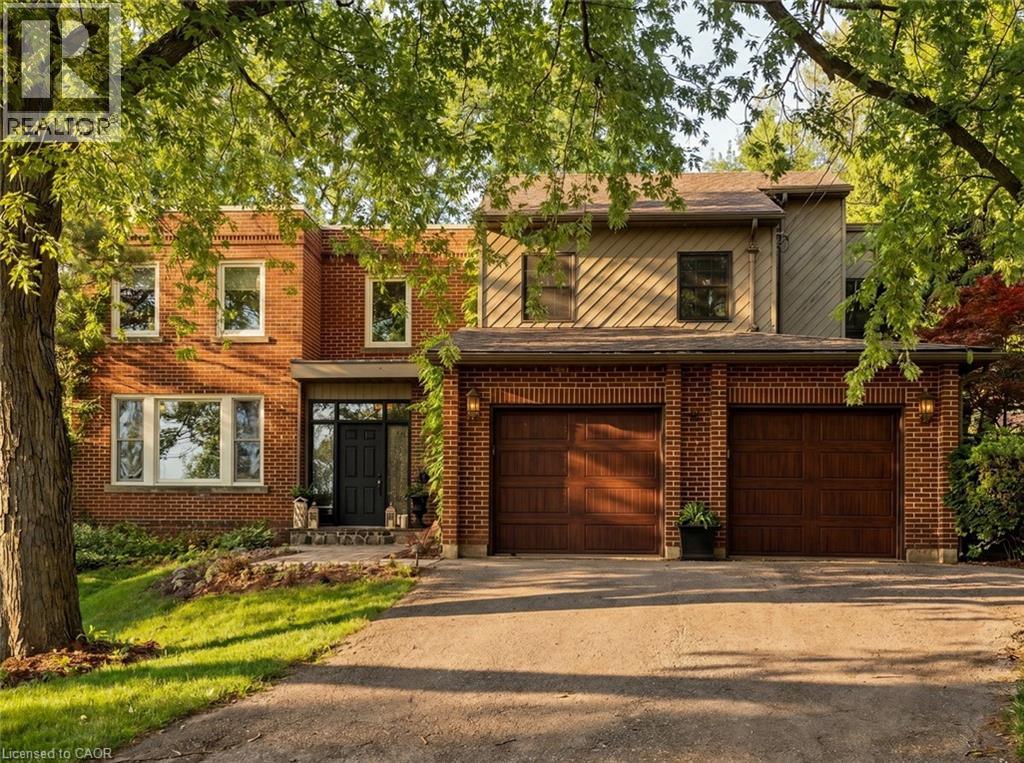
Imagine a home where family traditions are created, celebrations are shared, and every season brings new memories. Welcome to 73 Lemon Street, an exceptional family residence in Guelph's highly sought-after St. George's Park neighbourhood.
Offering 4217 sq. ft. of beautifully finished living space, this stunning home seamlessly blends timeless character with modern luxury.
At the heart of the home, the gourmet kitchen flows effortlessly into the inviting great room, where custom built-ins and a wood-burning fireplace create the perfect gathering place for family dinners, holiday celebrations, and cozy evenings together. A formal dining room, bright living room, office area, stylish powder room, and functional mudroom/laundry room provide space for every aspect of daily life. Upstairs, five spacious bedrooms offer room for a growing family, highlighted by a serene primary retreat featuring vaulted ceilings, large walk-in closet, and 4 piece ensuite.
The fully finished lower level extends the living space with heated floors, a custom English pub, wine cellar, full bath, and state-of-the-art home theatre—ideal for entertaining family and friends. Step outside to your own private backyard oasis where summer days are spent in the heated saltwater pool, evenings unwind in the Arctic Spa hot tub, and gatherings continue around the covered outdoor kitchen and wood-burning fireplace. Beautiful natural slate and cobblestone landscaping, Bevolo gas lanterns, rich original hardwood floors, built-in sound throughout, and exceptional craftsmanship create a home that feels both luxurious and welcoming.
More than just a house, 73 Lemon Street is a place where lasting memories are made and cherished for years to come—a rare opportunity to own one of Guelph's finest family homes.
Property summary
- MLS® number
- 40841325
- Property type
- Single Family
- Building type
- House
- Square footage
- 4,217 sq ft
- Title
- Freehold
- Land size
- 0.352 acres
- Built in
- 1939
- Annual property taxes
- $16,812.11
- Parking
- 15 spaces · Attached Garage
- Days on market
- 82 days
Features & details
- Heating
- Forced air
- Cooling
- Central air conditioning
- Basement
- Finished, Full
- Appliances
- Refrigerator, Hot Tub, Central Vacuum, Gas stove(s), Range - Gas, Dishwasher, Microwave, Garburator, Oven - Built-In, Window Coverings, Garage door opener, Microwave Built-in
- Exterior features
- Wood, Brick
- Lot features
- Southern exposure, Skylight, Gazebo, Automatic Garage Door Opener
- Community features
- Quiet Area
- Pool
- Inground pool
What would this home cost you?
Based on the $2,445,000 asking price at a 5.00% example rate, semi-annual compounding.
Renanza Realty Inc. can represent you on this property — send an enquiry to arrange a private viewing.
Listing courtesy of R.W. Dyer Realty Inc., Brokerage, Cambridge.
The listing data displayed here is provided in part by the Canadian Real Estate Association (CREA) through its Data Distribution Facility (DDF®) and is drawn from Boards and Associations across Canada. Information is deemed reliable but is not guaranteed accurate by CREA. The listings are held by brokerages other than Renanza Realty unless otherwise noted.
The trademarks REALTOR®, REALTORS® and the REALTOR® logo are controlled by CREA and identify real estate professionals who are members of CREA. The trademarks MLS®, Multiple Listing Service® and the associated logos identify professional services rendered by REALTOR® members of CREA to effect the purchase, sale and lease of real estate as part of a cooperative selling system.