
73 ELM GROVE AVENUE
Toronto (South Parkdale), Ontario
MLS® W13715974
$1,785,000
- Status
- Active
- Property type
- Multi-family
- MLS® number
- W13715974
- Bedrooms
- 6
- Bathrooms
- 5
- Year built
- —
 1 / 40
Listing description
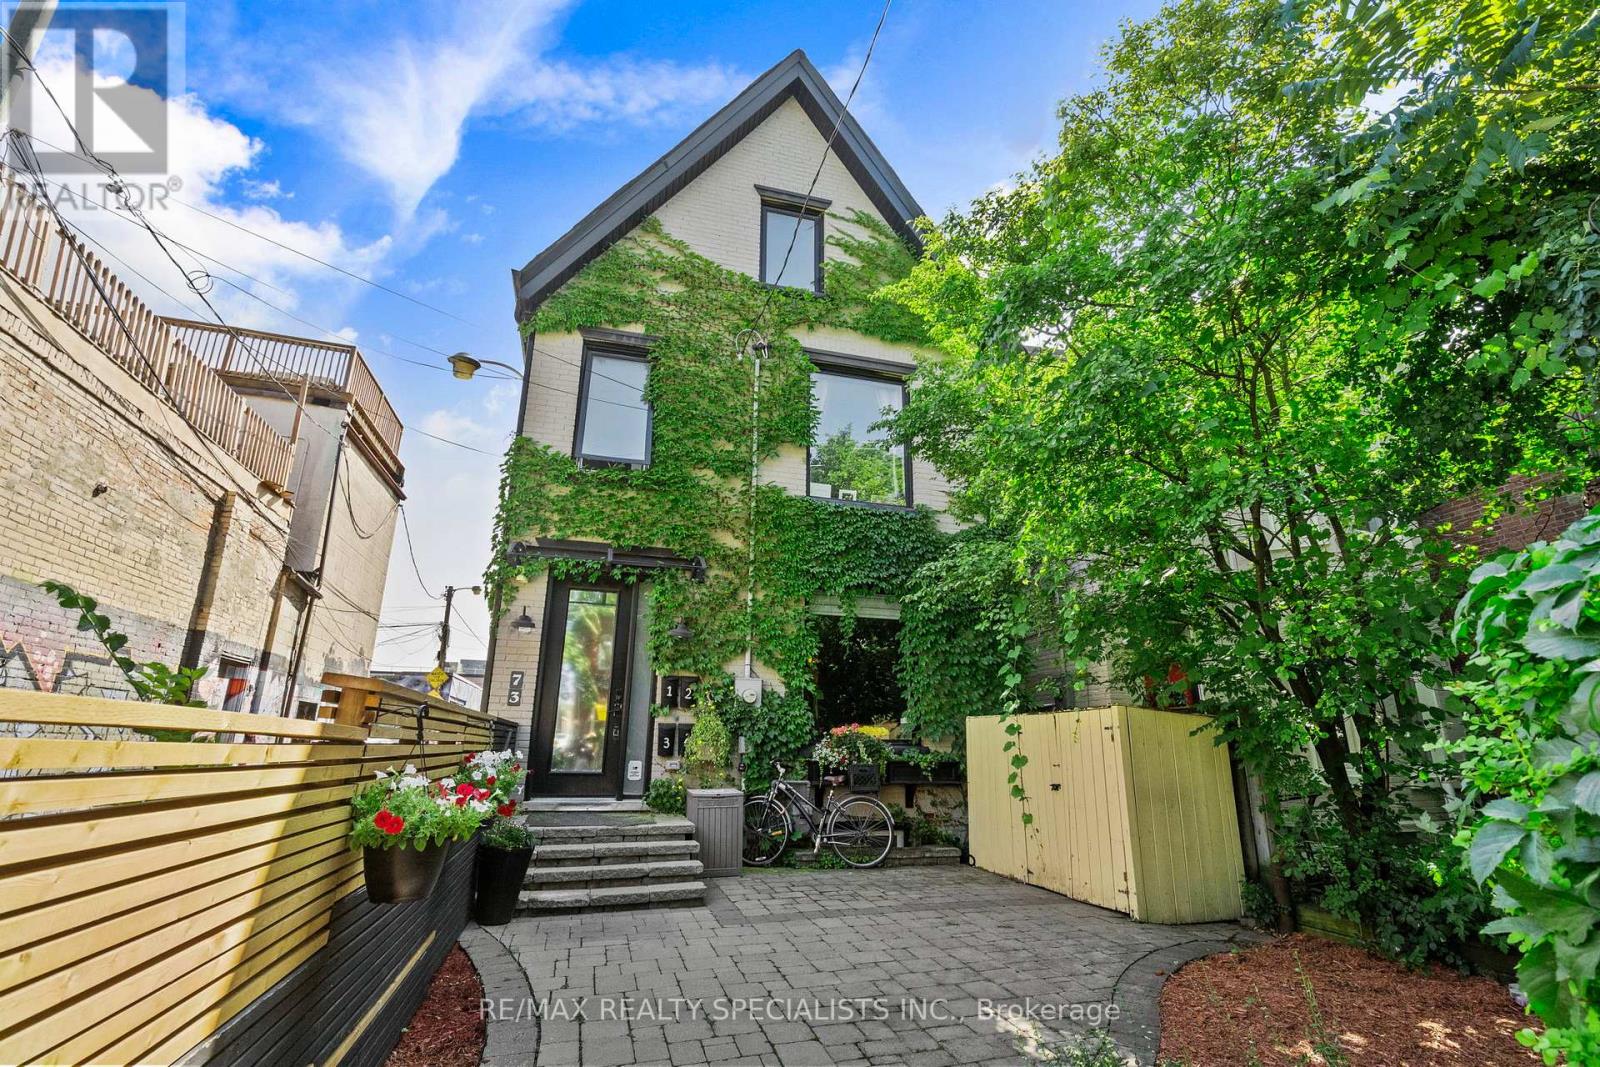
73 Elm Grove Ave is Queen West's Best Kept Secret. This neighbourhood doesn't need an introduction. World-renowned, trendsetting, the vibe that everyone else is trying to copy and hiding just off its edge is a rare piece of Victorian real estate that quietly does something rarer than trendy: it prints money and looks incredible doing it.
Here at 73 Elm Grove, a stunning 4-unit Victorian with an attached garage - because your vintage Porsche deserves better than street parking and more upside than you've seen in years. The main level is the owner's unit, and it's an exceptional one: a 2-bed, 2-bath home with huge principal rooms full of charm and character, a powder room, a full spa-inspired bath, and two king-sized bedrooms. The kitchen is massive, built around an island, with a walkout to your own New York-style outdoor hangout.
Live here, collect income from the rest - an opportunity you didn't think existed at this price point. Upstairs: a 2-bed, 1-bath unit, a 1-bed, 1-bath unit, and a third-floor loft-style bachelor that's the stuff of tenant dreams. The kind of space that draws the exact renter you want, with movie/ good book flair.
The location is a stone's throw from Queen West itself - Saint James Coffee, Craigs Cookies, The Rhino, the Gladstone and Drake Hotels, TTC access, and a long list of Toronto landmarks you'll never tire of name-dropping. Downstairs, a clean, open walkout basement, a blank canvas, ready for your architect and contractor to reimagine. Few properties build this kind of excitement.
Rare style, rare charm, rare opportunity all in one awesome Queen West address.
Property summary
- MLS® number
- W13715974
- Property type
- Multi-family
- Building type
- Duplex
- Land size
- 21.8 x 113 FT
- Annual property taxes
- $8,996.26
- Parking
- 1 space · Attached Garage, Garage
- Days on market
- 22 days
Features & details
- Heating
- Radiant heat, Natural gas
- Cooling
- Wall unit
- Basement
- Separate entrance, N/A
- Exterior features
- Brick
What would this home cost you?
Based on the $1,785,000 asking price at a 5.00% example rate, semi-annual compounding.
Renanza Realty Inc. can represent you on this property — send an enquiry to arrange a private viewing.
Listing courtesy of RE/MAX REALTY SPECIALISTS INC., MISSISSAUGA.
The listing data displayed here is provided in part by the Canadian Real Estate Association (CREA) through its Data Distribution Facility (DDF®) and is drawn from Boards and Associations across Canada. Information is deemed reliable but is not guaranteed accurate by CREA. The listings are held by brokerages other than Renanza Realty unless otherwise noted.
The trademarks REALTOR®, REALTORS® and the REALTOR® logo are controlled by CREA and identify real estate professionals who are members of CREA. The trademarks MLS®, Multiple Listing Service® and the associated logos identify professional services rendered by REALTOR® members of CREA to effect the purchase, sale and lease of real estate as part of a cooperative selling system.