
73 DODSON Street
Hamilton, Ontario
MLS® 40874063
$674,900
- Status
- Active
- Property type
- House
- MLS® number
- 40874063
- Bedrooms
- 5
- Bathrooms
- 3
- Year built
- 1953
 1 / 44
Listing description
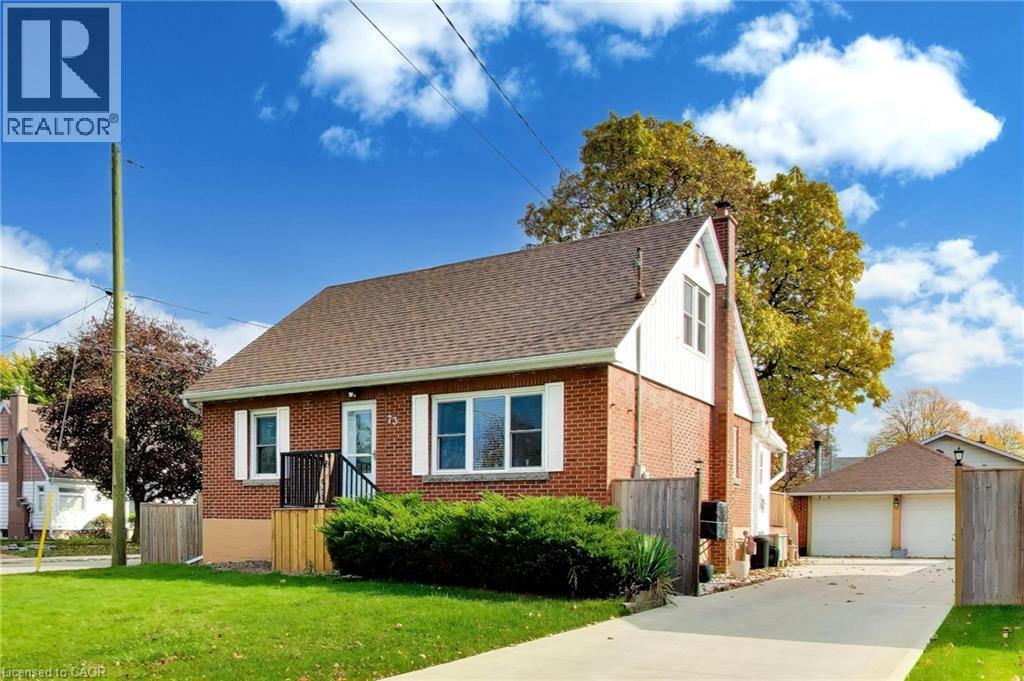
Comfort inside, privacy outside, and a heated garage you’ll enjoy in every season! Set among mature trees on a generous corner property, this brick 1. 5-storey brings together a versatile interior, beautiful outdoor space and extensive recent improvements.
The main floor offers two bedrooms, one currently converted to a laundry room for added convenience. Upstairs, two additional bedrooms provide space for children, guests or a dedicated office. With five potential bedrooms overall, three bathrooms and a finished basement, there’s room for changing needs.
The basement features private entrance, self-contained unit with a kitchenette, bedroom and bathroom with shower, providing a comfortable arrangement for extended family or overnight visitors. The heated double garage offers an impressive space for hobbies, projects or relaxing with friends. A beautiful concrete driveway completed in 2023 adds curb appeal and ample parking, with space for approximately 12 vehicles overall.
Enjoy a spacious, private yard framed by established trees and attractive newer fencing (2025). There’s plenty of room for outdoor dining, gardening, play or exploring the possibility of a pool. It’s an inviting setting with space to make it your own.
Major improvements include the furnace and A/C (2024), roof and owned water heater (2022). Situated in a beautiful community with schools, shopping, transit and convenient highway access nearby.
Property summary
- MLS® number
- 40874063
- Property type
- Single Family
- Building type
- House
- Square footage
- 2,218 sq ft
- Title
- Freehold
- Built in
- 1953
- Annual property taxes
- $5,388.00
- Parking
- 12 spaces · Detached Garage
- Days on market
- 6 days
Features & details
- Heating
- Forced air, Natural gas
- Cooling
- Central air conditioning
- Basement
- Finished, Full
- Appliances
- Washer, Dishwasher, Stove, Dryer, Garage door opener, Microwave Built-in
- Exterior features
- Brick Veneer
- Lot features
- Corner Site, Automatic Garage Door Opener, In-Law Suite
- Community features
- Quiet Area, School Bus
- Architectural style
- Other
What would this home cost you?
Based on the $674,900 asking price at a 5.00% example rate, semi-annual compounding.
Renanza Realty Inc. can represent you on this property — send an enquiry to arrange a private viewing.
Listing courtesy of M. Marel Real Estate Inc., Stoney Creek.
The listing data displayed here is provided in part by the Canadian Real Estate Association (CREA) through its Data Distribution Facility (DDF®) and is drawn from Boards and Associations across Canada. Information is deemed reliable but is not guaranteed accurate by CREA. The listings are held by brokerages other than Renanza Realty unless otherwise noted.
The trademarks REALTOR®, REALTORS® and the REALTOR® logo are controlled by CREA and identify real estate professionals who are members of CREA. The trademarks MLS®, Multiple Listing Service® and the associated logos identify professional services rendered by REALTOR® members of CREA to effect the purchase, sale and lease of real estate as part of a cooperative selling system.