
73 BLUE FOREST DRIVE
Toronto (Bathurst Manor), Ontario
MLS® C14172174
$1,895,000
- Status
- Active
- Property type
- House
- MLS® number
- C14172174
- Bedrooms
- 5
- Bathrooms
- 3
- Year built
- —
 1 / 50
Listing description
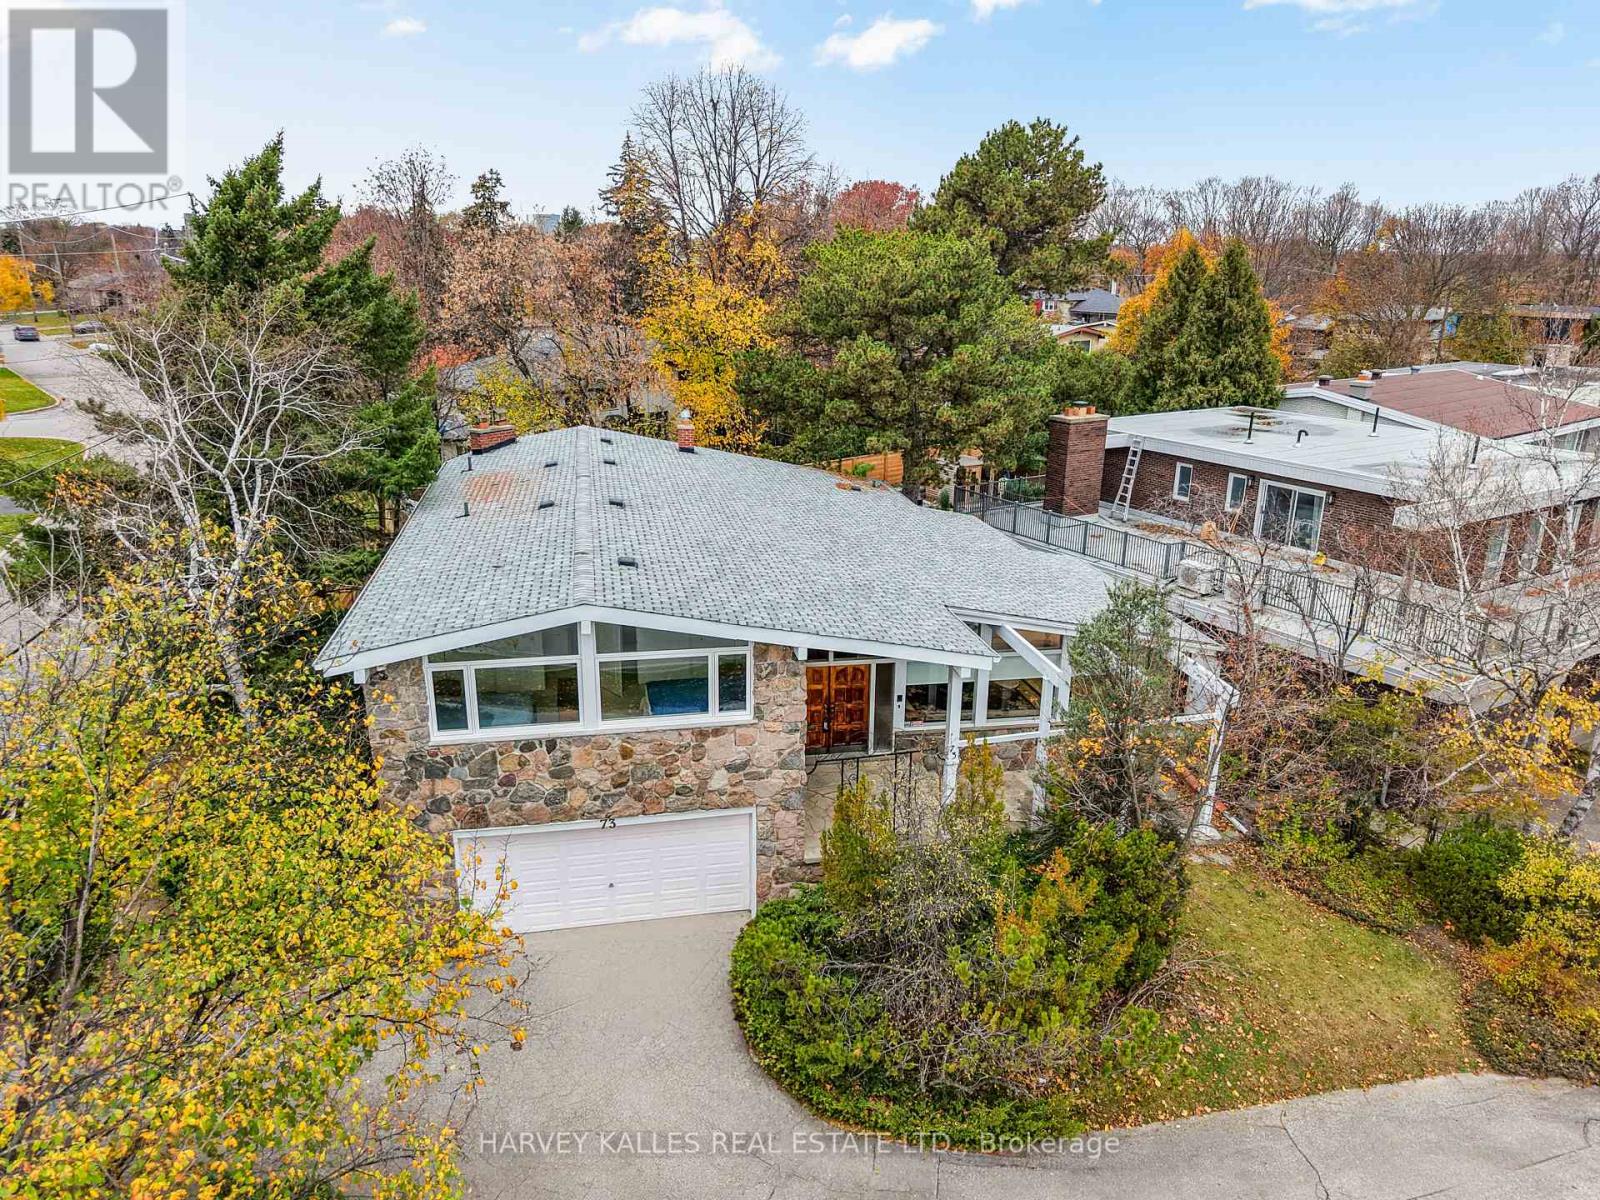
A Marvelous Home Unlike Anything You See Nowadays, Situated On A Gorgeous Corner Lot In Beautiful Bathurst Manor! Step Inside And Be Impressed By The Expansive Principal Living And Dining Rooms, Showcasing Soaring Vaulted Ceilings, Hardwood Floors, And An Abundance Of Natural Light Through Large Picture Windows. Natural Stone Feature Walls And Accents Throughout Add To The Home's Distinctive Character.
The Spacious Kitchen Offers Beamed Ceilings, Ample Cabinetry, A Breakfast Area, And A Walkout To The Refinished Porch And Backyard. Just Five Steps Down, The Inviting Family Room Provides Additional Living And Entertaining Space With A Wood-Burning Fireplace And Walkout To The Yard. This Level Also Features A Bathroom And Convenient Laundry Room With A Separate Exterior Entrance.
Upstairs, The Generous Primary Bedroom Offers A Large Closet And A Beautifully Renovated Ensuite Bathroom With Fresh, Modern Finishes. Three Additional Sizable Bedrooms, Including Two With Vaulted Ceilings, Provide Plenty Of Space For Family, Guests, Or A Growing Household, Along With A Main Bathroom. The Lower Level Offers Even More Versatility With A Large Recreation Room, Guest Bedroom, Brand-New Laminate Flooring, Above-Grade Windows, And Plenty Of Storage, Including A Cedar Closet.
Outside, Enjoy A Brand-New Fenced Yard, Refinished Porch With New Railing, Double-Car Garage, And Private Driveway With Parking For Four Additional Vehicles. Recent Improvements Include New Eavestroughs And Soffits, New Patio Doors, And Mostly New Windows Throughout. Ideally Located Near Parks, Ravines, Schools, Shopping, Restaurants, And Everything That Makes Bathurst Manor Such A Wonderful Community.
An Incredible Opportunity To Enjoy A Truly Special Home With Space, Character, And Endless Possibilities!
Property summary
- MLS® number
- C14172174
- Property type
- Single Family
- Building type
- House
- Title
- Freehold
- Land size
- 80.7 x 115.9 FT ; Corner
- Annual property taxes
- $7,918.65
- Parking
- 6 spaces · Attached Garage, Garage
- Days on market
- 0 days
Features & details
- Heating
- Forced air, Natural gas
- Cooling
- Central air conditioning
- Basement
- Finished, N/A
- Flooring
- Tile, Hardwood, Laminate, Carpeted
- Appliances
- All, Washer, Refrigerator, Dishwasher, Stove, Oven, Dryer, Freezer, Window Coverings
- Exterior features
- Brick, Stone
- Lot features
- Irregular lot size, Guest Suite
- Community features
- Community Centre
What would this home cost you?
Based on the $1,895,000 asking price at a 5.00% example rate, semi-annual compounding.
Renanza Realty Inc. can represent you on this property — send an enquiry to arrange a private viewing.
Listing courtesy of HARVEY KALLES REAL ESTATE LTD., TORONTO.
The listing data displayed here is provided in part by the Canadian Real Estate Association (CREA) through its Data Distribution Facility (DDF®) and is drawn from Boards and Associations across Canada. Information is deemed reliable but is not guaranteed accurate by CREA. The listings are held by brokerages other than Renanza Realty unless otherwise noted.
The trademarks REALTOR®, REALTORS® and the REALTOR® logo are controlled by CREA and identify real estate professionals who are members of CREA. The trademarks MLS®, Multiple Listing Service® and the associated logos identify professional services rendered by REALTOR® members of CREA to effect the purchase, sale and lease of real estate as part of a cooperative selling system.