
73 Attenborough Drive
Fredericton, New Brunswick
MLS® NB147720
$459,900
- Status
- Active
- Property type
- House
- MLS® number
- NB147720
- Bedrooms
- 2
- Bathrooms
- 2
- Year built
- 2026
 1 / 7
1 / 7Listing description
1508 SQ. FT. ONE LEVEL LIVING!
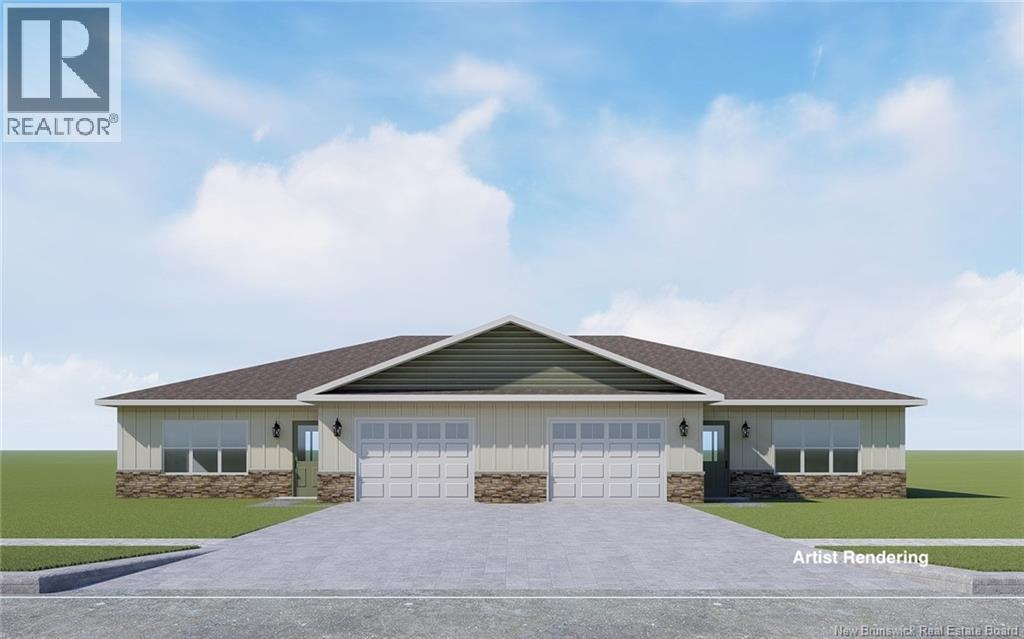
Welcome to 73 Attenborough Dr. This beautiful 2 bedroom, 2 bath garden home offers large windows throughout for tons of natural light. When you enter the front foyer you will feel how spacious this home is.
Open-concept kitchen, dining and living room. The kitchen offers custom cabinets with quartz countertops, a tiled backsplash, and a centre island for preparing all your meals. The dining space and living room feature patio doors leading to a 10'x12' concrete patio.
The Primary bedroom is sure to please, featuring a walk-in closet, an ensuite bath with a double-sink vanity and shower. Main bath has a full tub surround. Mudroom right off the garage entrance, offers a large double closet and separate laundry room and utility room.
A ductless heat pump is installed in the living room. Appliances are included in the purchase price. Garage is a good size with room for storage.
Driveway will be paved and landscaping will be completed. 8 Year Lux Home Warranty. HST included in purchase price.
Call today to book your showing.
Property summary
- MLS® number
- NB147720
- Property type
- Single Family
- Building type
- Garden Home
- Square footage
- 1,508 sq ft
- Title
- Freehold
- Land size
- 516 square meters
- Built in
- 2026
- Parking
- Attached Garage
- Days on market
- 5 days
Features & details
- Heating
- Heat Pump, Baseboard heaters, Electric
- Cooling
- Heat Pump
- Flooring
- Laminate, Ceramic
- Exterior features
- Vinyl
- Lot features
- Level lot, Golf course/parkland
What would this home cost you?
Based on the $459,900 asking price at a 5.00% example rate, semi-annual compounding.
Renanza Realty Inc. can represent you on this property — send an enquiry to arrange a private viewing.
Listing courtesy of Keller Williams Capital Realty, Fredericton.
The listing data displayed here is provided in part by the Canadian Real Estate Association (CREA) through its Data Distribution Facility (DDF®) and is drawn from Boards and Associations across Canada. Information is deemed reliable but is not guaranteed accurate by CREA. The listings are held by brokerages other than Renanza Realty unless otherwise noted.
The trademarks REALTOR®, REALTORS® and the REALTOR® logo are controlled by CREA and identify real estate professionals who are members of CREA. The trademarks MLS®, Multiple Listing Service® and the associated logos identify professional services rendered by REALTOR® members of CREA to effect the purchase, sale and lease of real estate as part of a cooperative selling system.