
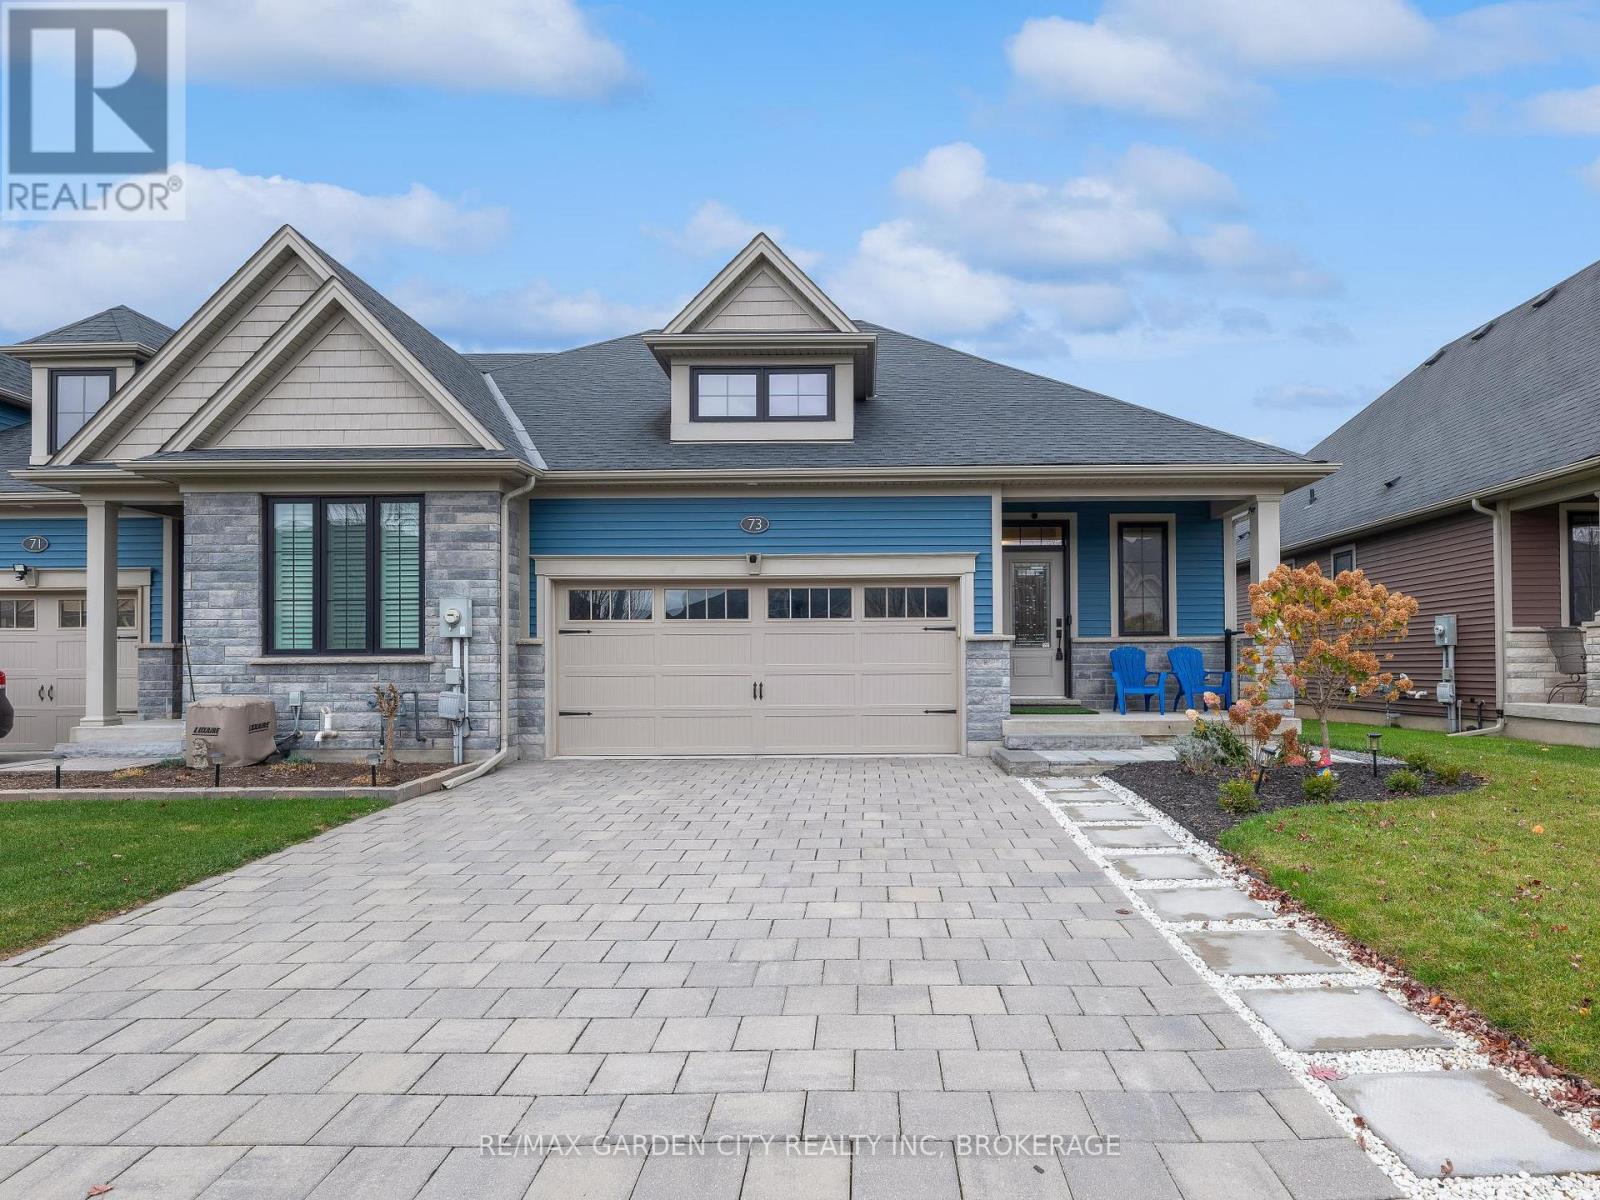
73 ANDREW LANE
Thorold (Hurricane/Merrittville), Ontario
MLS® X14168758
$799,900
- Status
- Active
- Property type
- House
- MLS® number
- X14168758
- Bedrooms
- 4
- Bathrooms
- 3
- Year built
- —
 1 / 28
Listing description
Welcome to this beautifully appointed freehold end-unit bungalow townhouse, built by Rinaldi Homes in 2018! Offering an exceptional blend of space, style and convenience, this home features 2+2 bedrooms, 3 bathrooms, a double-car garage and NO condo fees! Step inside to a spacious, welcoming foyer and discover a thoughtfully designed layout featuring beautiful hardwood flooring and bright, open-concept living and dining areas.
The stylish and functional kitchen features quartz countertops, a breakfast bar and a fabulous walk-in pantry offering plenty of storage. The main floor offers two bedrooms, including a versatile second bedroom currently used as a home office. The spacious primary bedroom features a walk-in closet and convenient pocket-door access to a private 4-piece ensuite.
The fully finished lower level provides even more living space with two additional bedrooms, a 3-piece bathroom and a large, cozy recreation room, perfect for movie nights, entertaining or accommodating family and guests. Step outside to the covered rear porch, an inviting spot to enjoy your morning coffee or relax at the end of the day. Beautifully landscaped grounds provide attractive outdoor surroundings without the upkeep of cutting grass!
Situated in a newer residential neighbourhood in southwest Thorold, this home offers convenient access to Merritt Street, Highway 406 and Seaway Mall, along with shopping, parks, recreational facilities and everyday amenities. With its desirable end-unit location, double-car garage and flexible living space, this home is an ideal choice for those looking to downsize without sacrificing space or anyone seeking the comfort and convenience of main-floor living. Low-maintenance living without compromising on space or style.
A wonderful place to call home!
Property summary
- MLS® number
- X14168758
- Property type
- Single Family
- Building type
- Row / Townhouse
- Title
- Freehold
- Land size
- 36.5 x 10⁴ FT
- Annual property taxes
- $5,447.00
- Parking
- 6 spaces · Attached Garage, Garage, Inside Entry
- Days on market
- 0 days
Features & details
- Heating
- Forced air, Natural gas
- Cooling
- Central air conditioning, Ventilation system
- Basement
- Finished, N/A
- Appliances
- Washer, Refrigerator, Central Vacuum, Dishwasher, Stove, Dryer, Microwave, Window Coverings, Garage door opener, Garage door opener remote(s), Water Heater - Tankless
- Exterior features
- Stone, Vinyl siding
- Lot features
- Sump Pump
- Architectural style
- Bungalow
What would this home cost you?
Based on the $799,900 asking price at a 5.00% example rate, semi-annual compounding.
Renanza Realty Inc. can represent you on this property — send an enquiry to arrange a private viewing.
Listing courtesy of RE/MAX GARDEN CITY REALTY INC, BROKERAGE, ST. CATHARINES.
The listing data displayed here is provided in part by the Canadian Real Estate Association (CREA) through its Data Distribution Facility (DDF®) and is drawn from Boards and Associations across Canada. Information is deemed reliable but is not guaranteed accurate by CREA. The listings are held by brokerages other than Renanza Realty unless otherwise noted.
The trademarks REALTOR®, REALTORS® and the REALTOR® logo are controlled by CREA and identify real estate professionals who are members of CREA. The trademarks MLS®, Multiple Listing Service® and the associated logos identify professional services rendered by REALTOR® members of CREA to effect the purchase, sale and lease of real estate as part of a cooperative selling system.