
73 6956 193 STREET
Surrey, British Columbia
MLS® R3150244
$775,000
- Status
- Active
- Property type
- House
- MLS® number
- R3150244
- Bedrooms
- 4
- Bathrooms
- 3
- Year built
- 2011
 1 / 41
Listing description
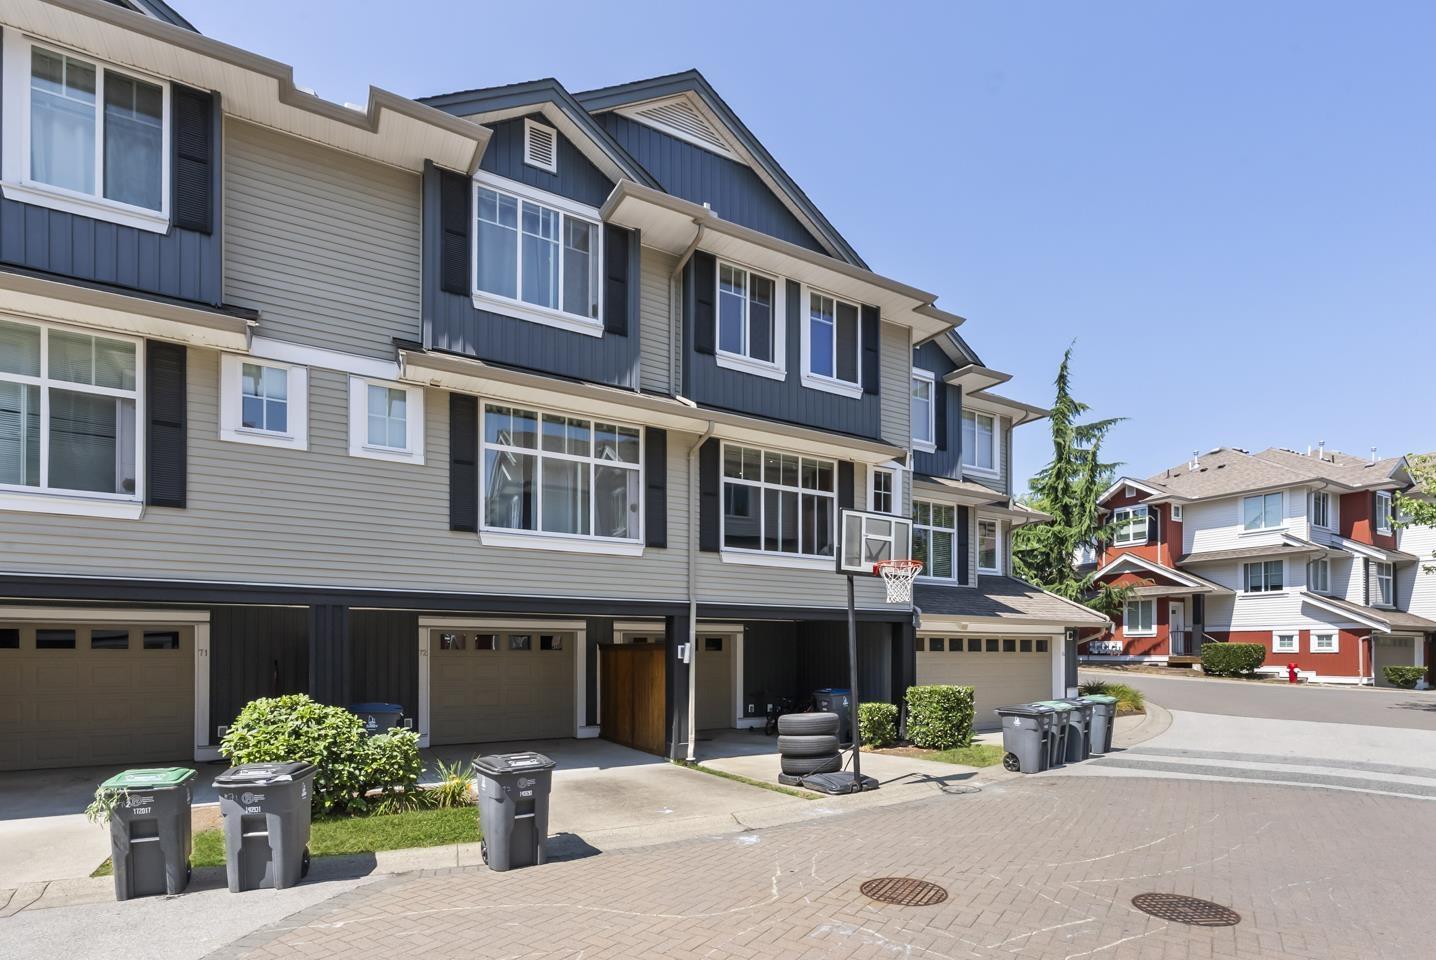
Step into this rare 2-storey plus basement townhome in Clayton! Boasting 1,628 sqft, this 3-bed, 3-bath layout feels incredibly spacious with its high ceilings and grand foyer. You will love entertaining around the massive 9-foot kitchen island, out on the balcony, or in the fenced front yard.
Need more room? The lower-level flex space easily doubles as a 4th bedroom. Parking is a breeze with a garage, covered carport, and abundant street parking at the front.
The lifestyle here is totally unmatched. You're a quick stroll from Katzie Elementary and Magee Park, while Clayton Crossing's shops and Dublin Crossing Irish Pub are just down the road. Commuting is easy with the 372 bus steps away and the future SkyTrain extension nearby.
This highly walkable, vibrant neighborhood truly has it all.
Property summary
- MLS® number
- R3150244
- Property type
- Single Family
- Building type
- Row / Townhouse
- Square footage
- 1,628 sq ft
- Title
- Condo/Strata
- Built in
- 2011
- Annual property taxes
- $3,395.38
- Parking
- 2 spaces · Garage, Carport
- Days on market
- 33 days
Features & details
- Heating
- Forced air, Electric
- Basement
- Partially finished, Partial
- Appliances
- Washer, Refrigerator, Dishwasher, Stove, Dryer
- Community features
- Pets Allowed With Restrictions, Rentals Allowed
- Architectural style
- 2 Level
- Strata fee
- $298.93 / Monthly
What would this home cost you?
Based on the $775,000 asking price at a 5.00% example rate, semi-annual compounding.
Renanza Realty Inc. can represent you on this property — send an enquiry to arrange a private viewing.
Listing courtesy of eXp Realty of Canada Inc., Surrey.
The listing data displayed here is provided in part by the Canadian Real Estate Association (CREA) through its Data Distribution Facility (DDF®) and is drawn from Boards and Associations across Canada. Information is deemed reliable but is not guaranteed accurate by CREA. The listings are held by brokerages other than Renanza Realty unless otherwise noted.
The trademarks REALTOR®, REALTORS® and the REALTOR® logo are controlled by CREA and identify real estate professionals who are members of CREA. The trademarks MLS®, Multiple Listing Service® and the associated logos identify professional services rendered by REALTOR® members of CREA to effect the purchase, sale and lease of real estate as part of a cooperative selling system.