
73, 15 Mackenzie Ranch Way
Lacombe, Alberta
MLS® A2334833
$225,000
- Status
- Active
- Property type
- House
- MLS® number
- A2334833
- Bedrooms
- 3
- Bathrooms
- 2
- Year built
- 2014
 1 / 30
Listing description
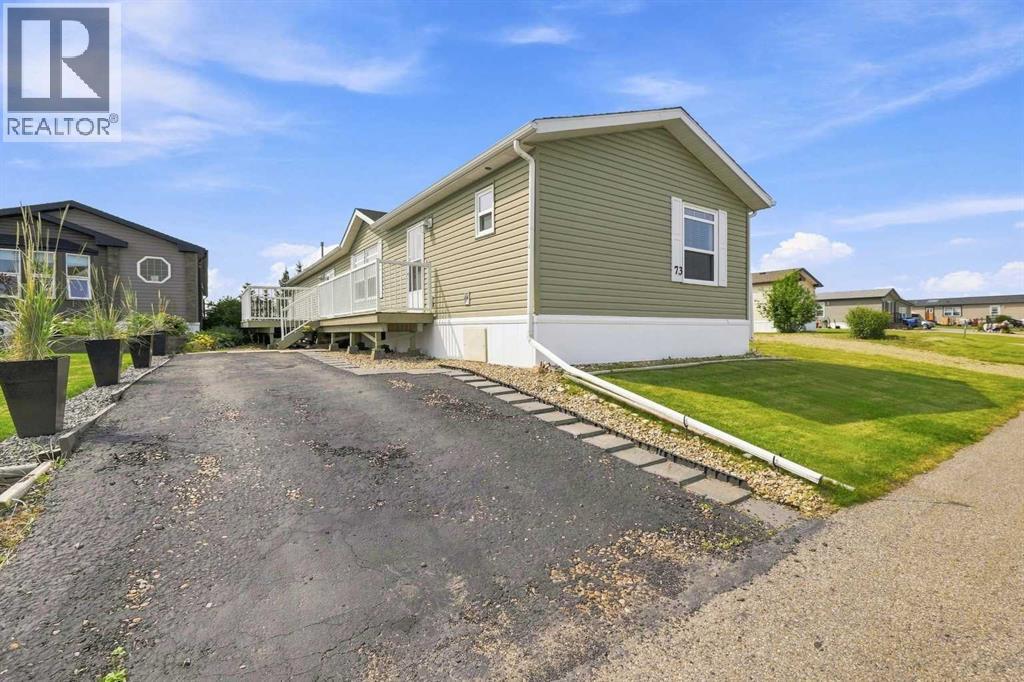
This well cared for home in Mackenzie Ranch Estates offers an open layout with plenty of natural light. The kitchen is the heart of the home, featuring a central skylight, a large island, built in GE oven and microwave, GE flat top stove, Frigidaire side by side fridge with water and ice, LG dishwasher, and a Euro range hood. There is lots of counter space, plenty of drawers for storage, and room to cook and entertain.
The dining area opens onto a spacious deck, while the living room is warm and inviting with a natural gas fireplace and extra windows that bring in even more light. The primary bedroom is large enough for a king sized bed and includes a walk in closet and a four piece ensuite with a jetted tub. At the front of the home are two more bedrooms and a full bathroom with glass shower doors.
You'll also appreciate the laundry room with extra space for storage or a freezer. Outside, the fully fenced backyard is a great space to relax or spend time in the garden. Mature trees, established garden beds, create a peaceful setting, while the lack of rear neighbors adds extra privacy.
Whether you enjoy growing vegetables, planting flowers, or simply spending time outdoors, this yard offers plenty of room to enjoy your hobby. A 10x16 shed provides extra storage for all your gardening tools and equipment. A standout feature is the upgraded insulated skirting.
This premium upgrade helps keep the home warmer in the winter, can reduce heating costs, and adds an extra layer of comfort that many manufactured homes don't have.
Property summary
- MLS® number
- A2334833
- Property type
- Single Family
- Building type
- Mobile Home
- Square footage
- 1,514 sq ft
- Built in
- 2014
- Parking
- 2 spaces · Parking Pad
- Days on market
- 47 days
Features & details
- Heating
- Forced air
- Cooling
- None
- Flooring
- Linoleum
- Appliances
- Refrigerator, Range - Electric, Dishwasher, Microwave, Oven - Built-In, Washer & Dryer
- Exterior features
- Vinyl siding
- Community features
- Pets Allowed With Restrictions
- Architectural style
- Mobile Home
What would this home cost you?
Based on the $225,000 asking price at a 5.00% example rate, semi-annual compounding.
Renanza Realty Inc. can represent you on this property — send an enquiry to arrange a private viewing.
Listing courtesy of Coldwell Banker OnTrack Realty, Red Deer County.
The listing data displayed here is provided in part by the Canadian Real Estate Association (CREA) through its Data Distribution Facility (DDF®) and is drawn from Boards and Associations across Canada. Information is deemed reliable but is not guaranteed accurate by CREA. The listings are held by brokerages other than Renanza Realty unless otherwise noted.
The trademarks REALTOR®, REALTORS® and the REALTOR® logo are controlled by CREA and identify real estate professionals who are members of CREA. The trademarks MLS®, Multiple Listing Service® and the associated logos identify professional services rendered by REALTOR® members of CREA to effect the purchase, sale and lease of real estate as part of a cooperative selling system.