
7292 Mountridge Road
Vernon, British Columbia
MLS® 10393068
$1,084,900
- Status
- Active
- Property type
- House
- MLS® number
- 10393068
- Bedrooms
- 5
- Bathrooms
- 2
- Year built
- 1986
 1 / 49
Listing description
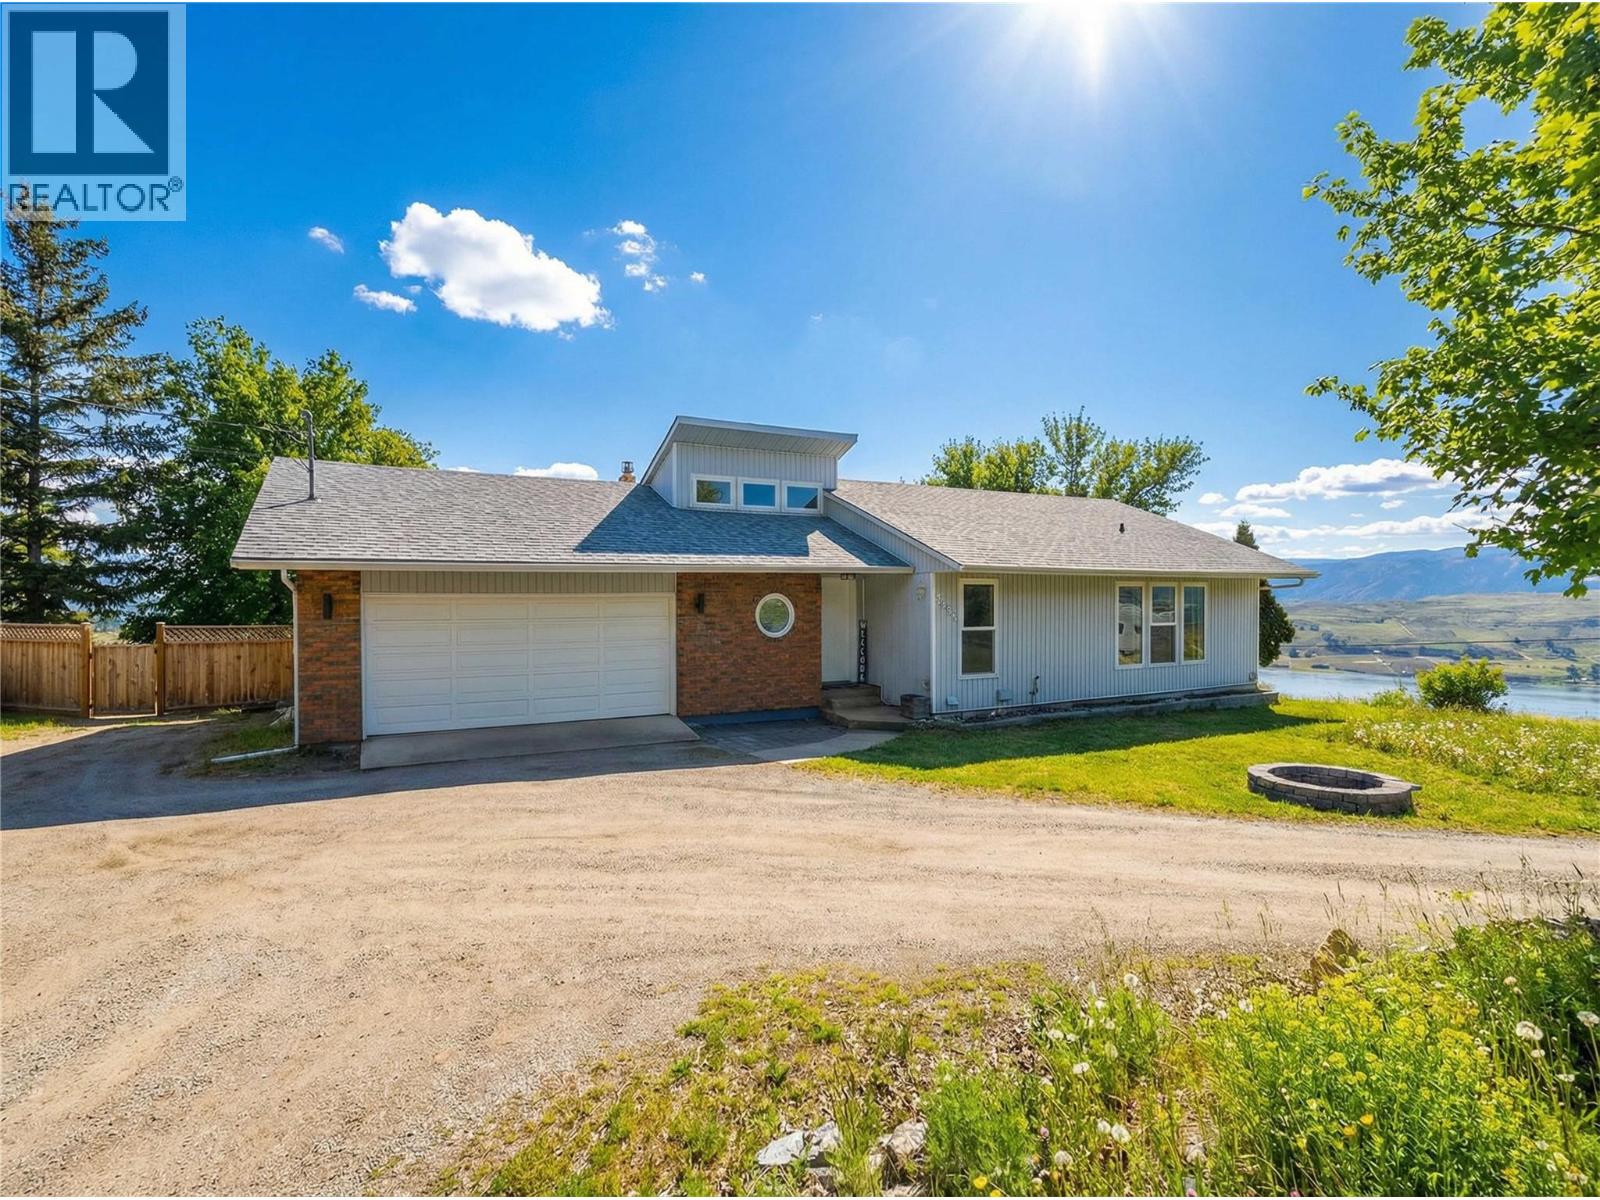
Located in the desirable North BX of Vernon, this beautifully updated home offers over 2,700 sq. ft. of living space on just over an acre, perfectly positioned to capture stunning south-facing views of Swan Lake and the city.
This 5 bedroom, 2 bathroom home includes a full 2 bedroom den/office suite with separate entrance, offering excellent flexibility. Originally built in 1986, the home has been thoughtfully updated throughout. The main level showcases vaulted ceilings and a cozy fireplace in the bright sunken living room, creating a warm and inviting atmosphere.
The primary bedroom features a private balcony where you can take in the expansive views. The lower-level suite is well appointed with quartz countertops, newer appliances, and soft-close cabinetry. Outside, the property truly shines with a gorgeous backyard ideal for entertaining, enjoying a fire, or simply relaxing while soaking in the views.
There is abundant parking for vehicles, RVs, and recreational toys, along with a garden shed and a double attached garage offering ample storage. Major updates include a new roof (2024), windows (2021), furnace (2017), and hot water on demand (2017). The home is serviced by a well and septic system, natural gas, and 200-amp electrical service.
With plenty of space for friends and family, this North BX property offers comfort, functionality, and exceptional outdoor living.
Property summary
- MLS® number
- 10393068
- Property type
- Single Family
- Building type
- House
- Square footage
- 2,742 sq ft
- Title
- Freehold
- Land size
- 1.01 acres
- Built in
- 1986
- Annual property taxes
- $3,697.99
- Parking
- 12 spaces · Attached Garage, RV, Additional Parking
- Days on market
- 71 days
Features & details
- Heating
- Forced air, See remarks
- Cooling
- Central air conditioning
- Basement
- Full, Remodeled Basement
- Flooring
- Carpeted, Vinyl
- Appliances
- Washer, Refrigerator, Range - Electric, Dishwasher, Dryer, Microwave
- Exterior features
- Brick, Vinyl siding
- Lot features
- Corner Site, Irregular lot size, Central island, Two Balconies
- Community features
- Family Oriented, Rural Setting
- View
- City view, Lake view, Mountain view, Valley view, View of water, View (panoramic)
- Architectural style
- Ranch
What would this home cost you?
Based on the $1,084,900 asking price at a 5.00% example rate, semi-annual compounding.
Renanza Realty Inc. can represent you on this property — send an enquiry to arrange a private viewing.
Listing courtesy of Royal LePage Downtown Realty, Vernon.
The listing data displayed here is provided in part by the Canadian Real Estate Association (CREA) through its Data Distribution Facility (DDF®) and is drawn from Boards and Associations across Canada. Information is deemed reliable but is not guaranteed accurate by CREA. The listings are held by brokerages other than Renanza Realty unless otherwise noted.
The trademarks REALTOR®, REALTORS® and the REALTOR® logo are controlled by CREA and identify real estate professionals who are members of CREA. The trademarks MLS®, Multiple Listing Service® and the associated logos identify professional services rendered by REALTOR® members of CREA to effect the purchase, sale and lease of real estate as part of a cooperative selling system.