
7291 PROSPECTOR Avenue Unit# 105
Radium Hot Springs, British Columbia
MLS® 10336122
$569,000
- Status
- Active
- Property type
- House
- MLS® number
- 10336122
- Bedrooms
- 4
- Bathrooms
- 3
- Year built
- 2022
 1 / 57
Listing description
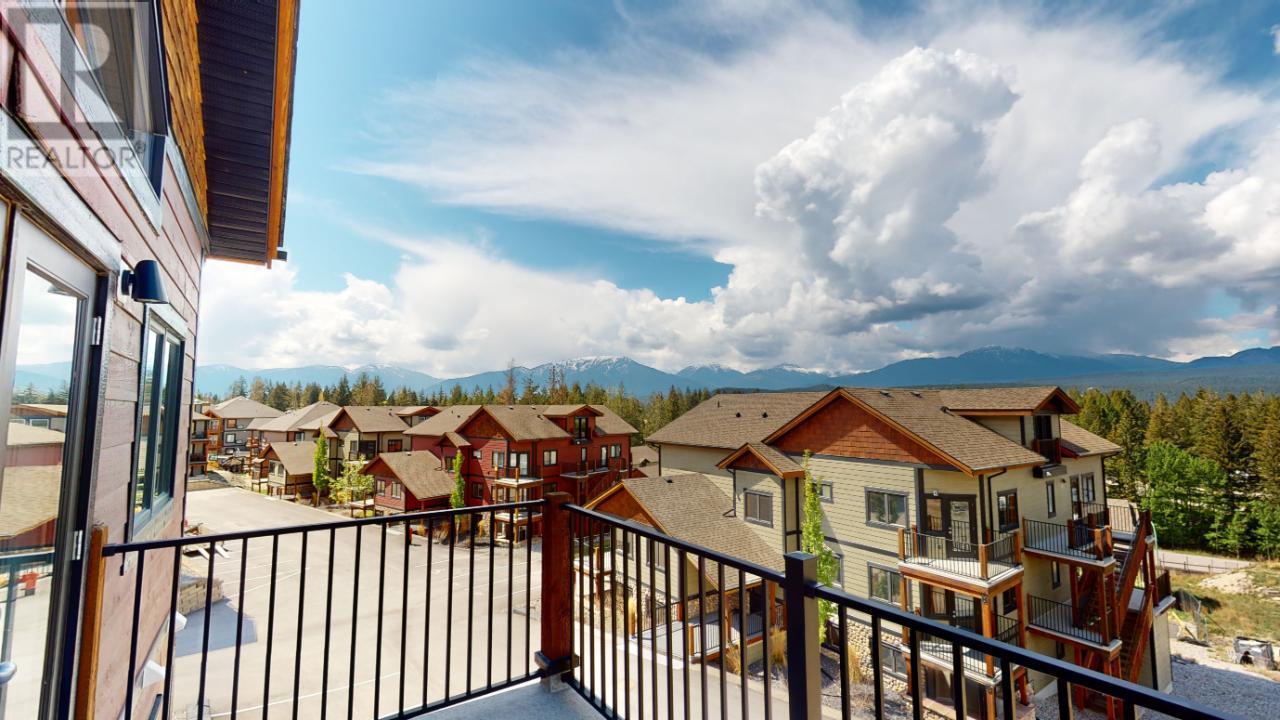
The Pines at Radium - Brand new Penthouse unit has you at the north end of Radium, with beautiful mountain / valley views and less than a 10 minute walk to downtown village amenities. You will be treated to a luxurious ambience of upgraded stainless steel appliances through out, a contemporary kitchen with premium quartz counter top with a waterfall edge on the peninsula island, and superior kitchen features such as functional pull out pantry cabinets. The bathrooms are upgraded with a spa tub, porcelain tile flooring / shower walls, quartz countertop vanities, pearl toilets and matt black hardware.
With time you will come to appreciate the superior construction quality of SIP panels that offer better insulation, and acoustic transmission and reduced utility consumption. If you would like to treat yourself to something better you owe to yourself to check out the The Pines at Radium.
Property summary
- MLS® number
- 10336122
- Property type
- Single Family
- Building type
- Apartment
- Square footage
- 2,307 sq ft
- Title
- Condo/Strata
- Built in
- 2022
- Annual property taxes
- $2,755.15
- Days on market
- 596 days
Features & details
- Heating
- Heat Pump, Baseboard heaters
- Cooling
- Wall unit
- Flooring
- Tile, Vinyl
- Appliances
- Washer, Refrigerator, Range - Electric, Dishwasher, Dryer, Microwave
- Community features
- Pets Allowed With Restrictions
- View
- Mountain view
- Architectural style
- Multi-level
- Strata fee
- $476.09 / Monthly
What would this home cost you?
Based on the $569,000 asking price at a 5.00% example rate, semi-annual compounding.
Renanza Realty Inc. can represent you on this property — send an enquiry to arrange a private viewing.
Listing courtesy of RE/MAX Invermere, Invermere.
The listing data displayed here is provided in part by the Canadian Real Estate Association (CREA) through its Data Distribution Facility (DDF®) and is drawn from Boards and Associations across Canada. Information is deemed reliable but is not guaranteed accurate by CREA. The listings are held by brokerages other than Renanza Realty unless otherwise noted.
The trademarks REALTOR®, REALTORS® and the REALTOR® logo are controlled by CREA and identify real estate professionals who are members of CREA. The trademarks MLS®, Multiple Listing Service® and the associated logos identify professional services rendered by REALTOR® members of CREA to effect the purchase, sale and lease of real estate as part of a cooperative selling system.