
729 W 47TH AVENUE
Vancouver, British Columbia
MLS® R3160391
$5,980,000
- Status
- Active
- Property type
- House
- MLS® number
- R3160391
- Bedrooms
- 7
- Bathrooms
- 7
- Year built
- 2009
 1 / 37
Listing description
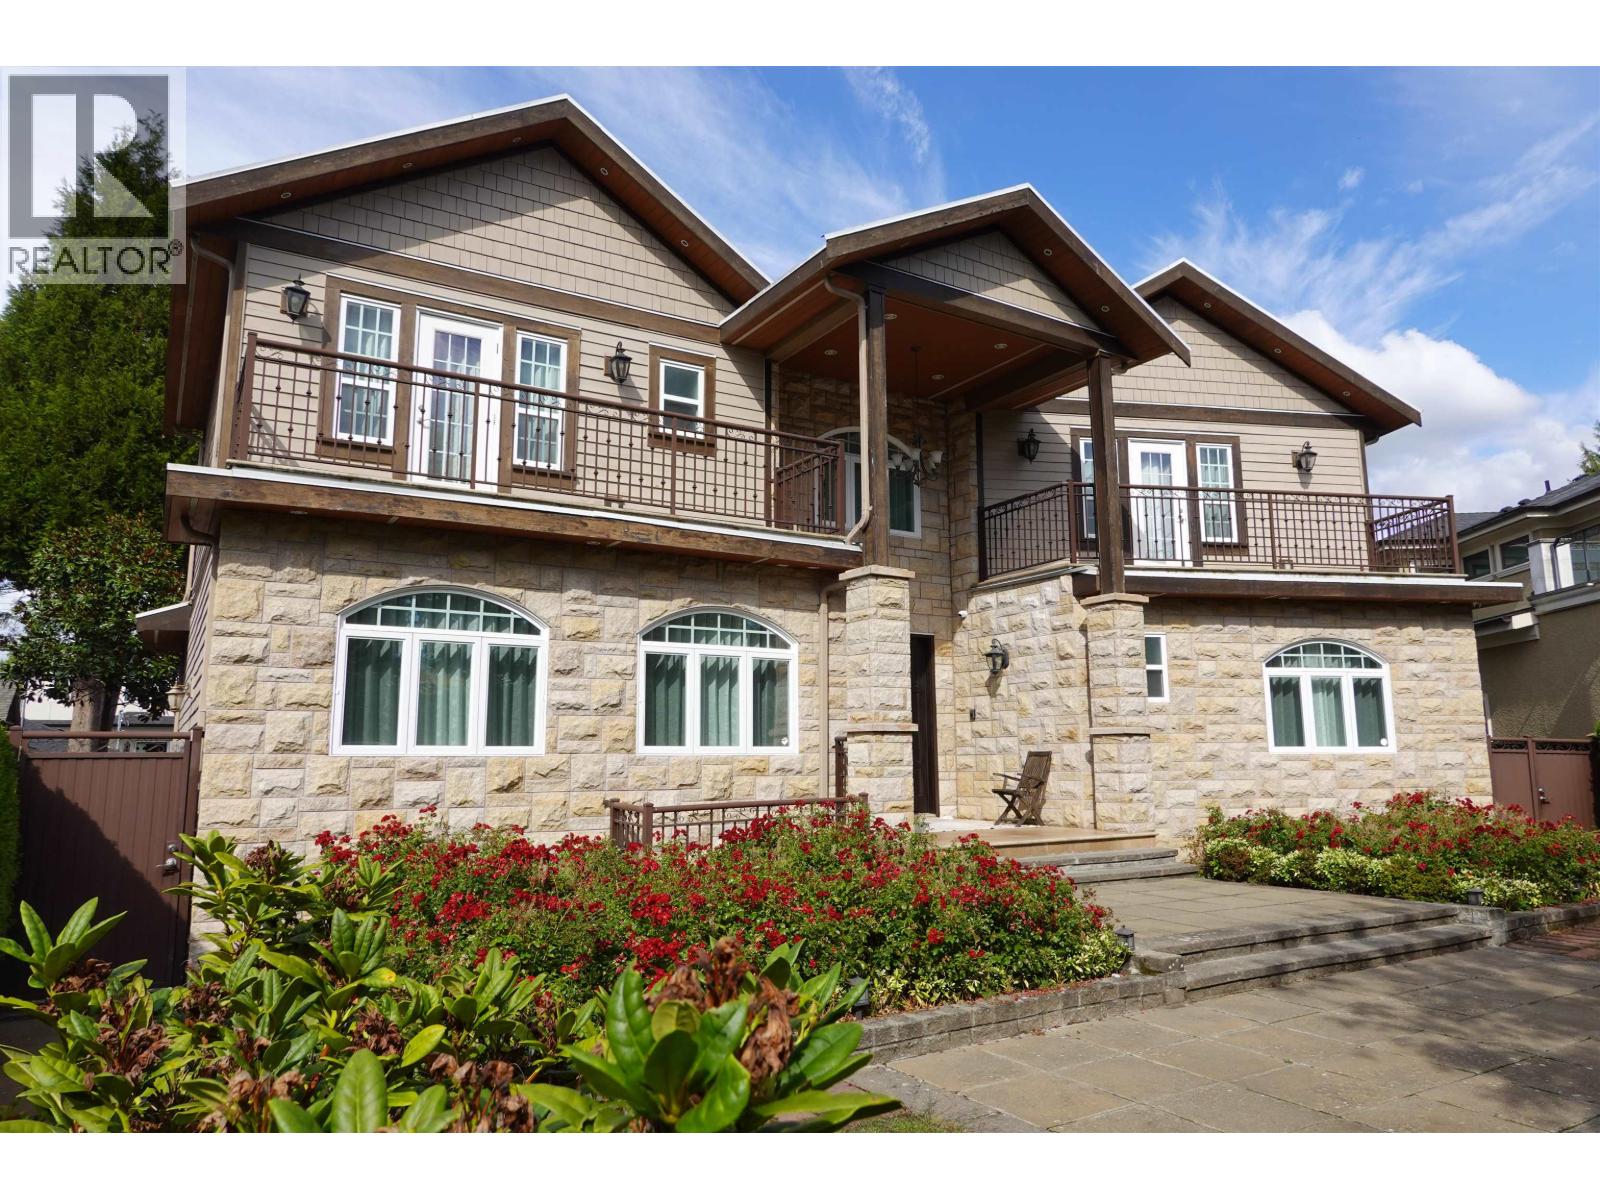
Located in the Prime Oakridge area on 10,200 SqFt land. This custom built 5,692 SqFt home built w/exquisite craftsmanship. 10' ceiling on main, elegant H/W floor & marble stone flooring, gourmet kitchen w/top-of-the-line S/S appliances plus Wok kitchen.
Sundeck at the rear & patio w/BBQ gas hookup. 4 large high-ceiling bedrooms w/ensuites upper floor. Downstairs w/two suites (1-bedroom & 2-bedroom).
Separate entrances from backyard. Both suites incl dining & living rooms & full kitchen. Recently upgraded & installed home theatre room & system, crystal chandelier, beautiful landscaping.
3-car garage. Close to Oakridge Mall, bus to Canada Line & Langara College. Jamieson Elementary & Eric Hamber Secondary Schools catchment.
Property summary
- MLS® number
- R3160391
- Property type
- Single Family
- Building type
- House
- Square footage
- 5,692 sq ft
- Title
- Freehold
- Land size
- 10222 square feet
- Built in
- 2009
- Annual property taxes
- $29,947.00
- Parking
- 5 spaces · Garage
- Days on market
- 21 days
Features & details
- Heating
- Radiant heat, Natural gas
- Basement
- Finished, Full, Separate entrance
- Appliances
- All, Central Vacuum
- Lot features
- Central location
- Architectural style
- 2 Level
What would this home cost you?
Based on the $5,980,000 asking price at a 5.00% example rate, semi-annual compounding.
Renanza Realty Inc. can represent you on this property — send an enquiry to arrange a private viewing.
Listing courtesy of Multiple Realty Ltd., Richmond.
The listing data displayed here is provided in part by the Canadian Real Estate Association (CREA) through its Data Distribution Facility (DDF®) and is drawn from Boards and Associations across Canada. Information is deemed reliable but is not guaranteed accurate by CREA. The listings are held by brokerages other than Renanza Realty unless otherwise noted.
The trademarks REALTOR®, REALTORS® and the REALTOR® logo are controlled by CREA and identify real estate professionals who are members of CREA. The trademarks MLS®, Multiple Listing Service® and the associated logos identify professional services rendered by REALTOR® members of CREA to effect the purchase, sale and lease of real estate as part of a cooperative selling system.