
728 Willacy Drive SE
Calgary, Alberta
MLS® A2338787
$669,900
- Status
- Active
- Property type
- House
- MLS® number
- A2338787
- Bedrooms
- 4
- Bathrooms
- 3
- Year built
- 1968
 1 / 34
Listing description
OPEN HOUSE SUNDAY SEPTEMBER 13 Th. : 1:45 to 3:30 P. M.
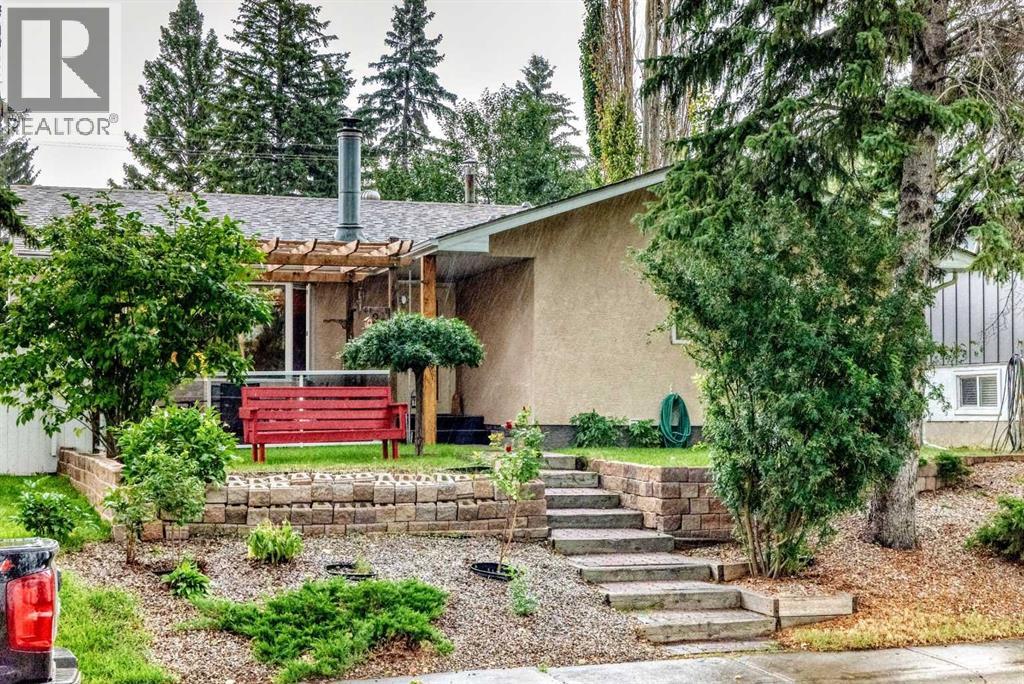
***BIG UPDATED BUNGALOW FACING HUGE GREEN BELT****OVER SIZE INSULATED HEATED DOUBLE DETACHED GARAGE WIDE PAVED REAR LANE***FULLY FINISHED BASEMENT****BIG Stunning Kitchen(with Eating area ) , LOTS OF Floor to Ceiling Maple cabinets ,GRANITE Counter Tops,STAINLESS STEEL APPLIANCES,Desk work station. L -shaped dining/Living room combination with TWO sided fireplace,Bow Window ,Stunning Hardwood Floors . Big Master bedroom with En-suite bathroom,hardwood flooring Walk-in closet .
Main 4 Pce. Bathroom with DEEP SOAKER Tub. Den/Office with double french doors to Huge Deck.
FULLY DEVELOPED BASEMENT with MASSIVE FAMILY room with Wet Bar ,Bedroom with FULL En-suite bathroom ( BIG TILE Enclosed shower). Separate Laundry room with Big SOAKER TUB ,Tile Flooring . PRIVATE FENCED Back yard with HUGE Deck with Built-in seating area,seperate covered seating area .
From the front of the home you have a great view of the huge green belt .
Property summary
- MLS® number
- A2338787
- Property type
- Single Family
- Building type
- House
- Square footage
- 1,372 sq ft
- Title
- Freehold
- Land size
- 511 square meters
- Built in
- 1968
- Annual property taxes
- $4,565.00
- Parking
- 2 spaces · Detached Garage, Garage, Street, Oversize, Heated Garage
- Days on market
- 26 days
Features & details
- Heating
- Forced air
- Cooling
- None
- Basement
- Finished, Full
- Flooring
- Tile, Hardwood, Carpeted, Vinyl
- Appliances
- Refrigerator, Water softener, Cooktop - Electric, Dishwasher, Oven, Dryer, Window Coverings
- Exterior features
- Stucco
- Lot features
- Back lane
- Community features
- Golf Course Development
- Architectural style
- Bungalow
What would this home cost you?
Based on the $669,900 asking price at a 5.00% example rate, semi-annual compounding.
Renanza Realty Inc. can represent you on this property — send an enquiry to arrange a private viewing.
Listing courtesy of RE/MAX House of Real Estate, CALGARY.
The listing data displayed here is provided in part by the Canadian Real Estate Association (CREA) through its Data Distribution Facility (DDF®) and is drawn from Boards and Associations across Canada. Information is deemed reliable but is not guaranteed accurate by CREA. The listings are held by brokerages other than Renanza Realty unless otherwise noted.
The trademarks REALTOR®, REALTORS® and the REALTOR® logo are controlled by CREA and identify real estate professionals who are members of CREA. The trademarks MLS®, Multiple Listing Service® and the associated logos identify professional services rendered by REALTOR® members of CREA to effect the purchase, sale and lease of real estate as part of a cooperative selling system.