
7273 MITCH OWENS ROAD
Ottawa, Ontario
MLS® X13775312
$924,900
- Status
- Active
- Property type
- House
- MLS® number
- X13775312
- Bedrooms
- 3
- Bathrooms
- 3
- Year built
- —
 1 / 40
Listing description
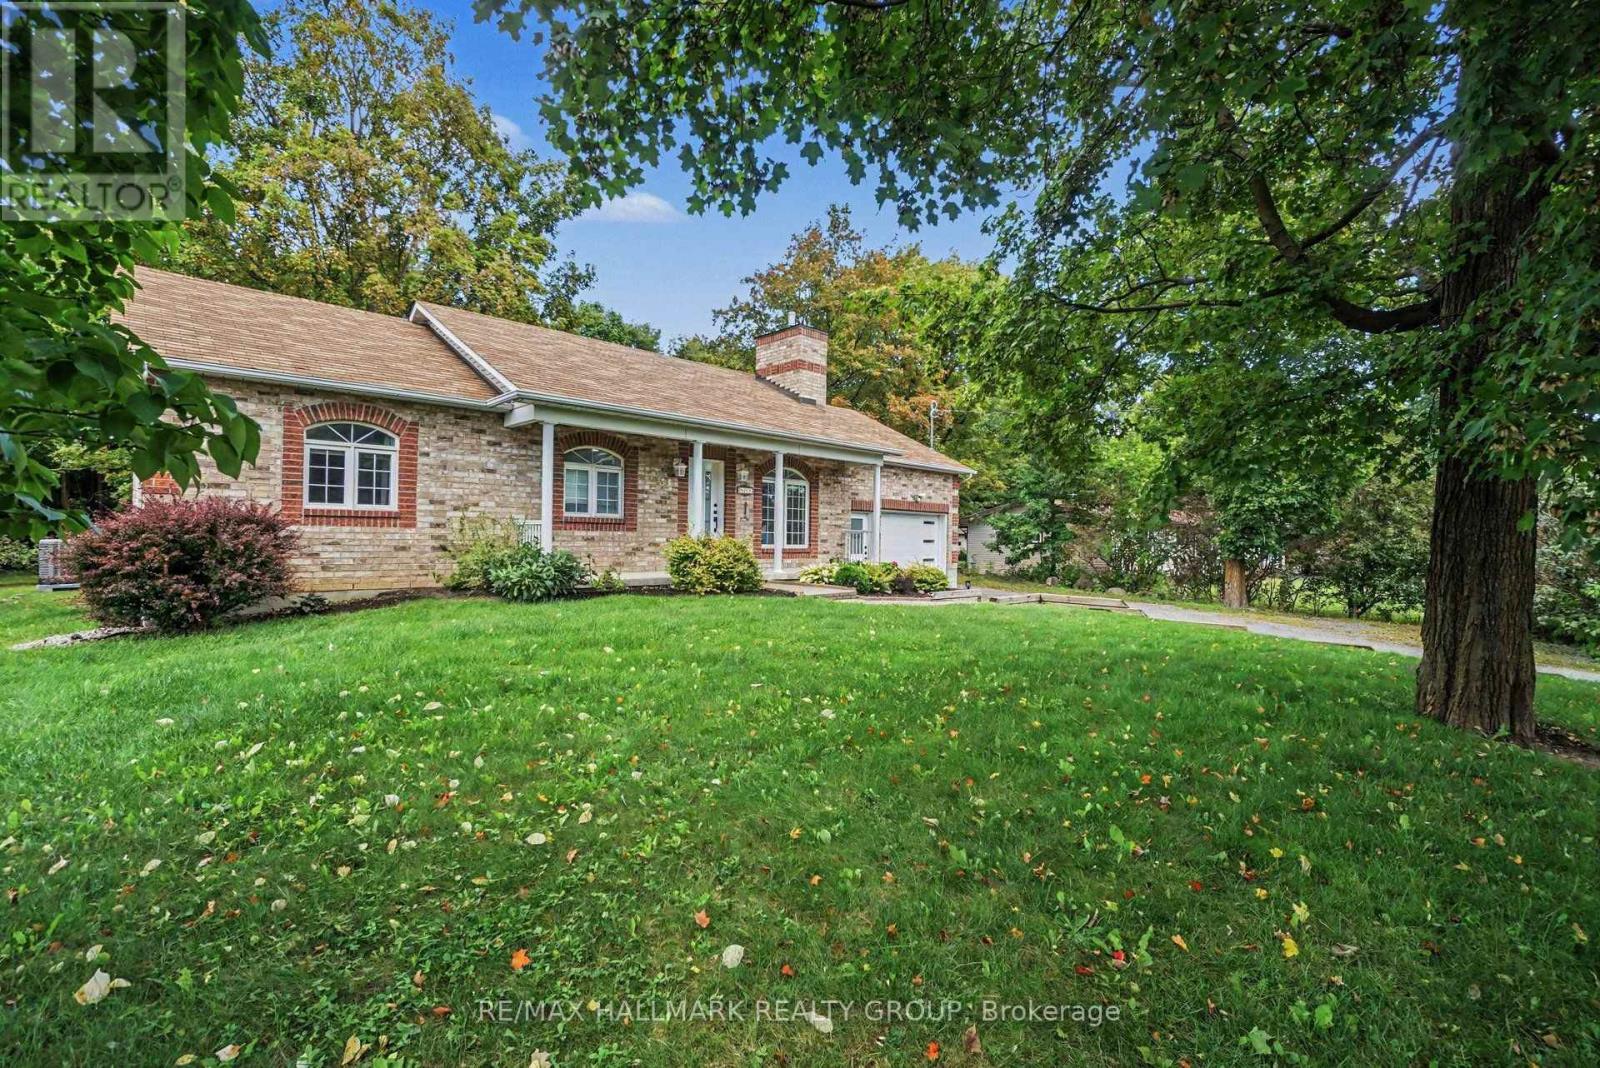
Gorgeous and tastefully updated 3 bedroom, 3 bathroom home with no rear neighbors and a 25' x 50' detached heated and insulated shop with hoist. Great location between Findlay Creek and Greely you are close to many amenities while still enjoying that peaceful country lifestyle. Main level features a formal living area with gas fireplace, stunning family room with vaulted ceilings and gas fireplace, full bathroom w/jacuzzi tub, 2 good sized bedrooms including a primary w/2 piece ensuite and laundry, dining area, and a beautiful kitchen w/quartz counter tops, island and stainless steel appliances.
The lower level has plenty of options with a 3rd bedroom, full bathroom, large living space, storage areas, utility room, and another large finished space. Whether you need an in-law suite, teen retreat, man cave, gym area, games room or more, with this basement, you can have it all. Oversized single attached garage with inside access to the main level, as well as the lower level, bodes well for that in-law suite or potentially a secondary dwelling unit.
If looking for a home based business(or you just need a massive shop), this one comes with a heated an insulated 25'x50'( approx.) detached garage complete with a hoist, a 10'x12' door, and a 12' x 12' door. Also included is a Honeywell 2200KW standby generator to power the whole property(2025).
If being surrounded by nature is for you, then finish this stunning property off with large mature trees, backing onto a forest, beautiful wild life with a variety of birds, and great front and rear lawns and landscaping. Extensive list of updates available that includes a new furnace & A/C(2026), basement all finished w/exception of some ceilings(2025-26). Schedule B to accompany all offers.
24 hours irrevocable.
Property summary
- MLS® number
- X13775312
- Property type
- Single Family
- Building type
- House
- Title
- Freehold
- Land size
- 100 x 200 FT
- Annual property taxes
- $5,215.56
- Parking
- 18 spaces · Detached Garage, Garage
- Days on market
- 4 days
Features & details
- Heating
- Forced air, Natural gas
- Cooling
- Central air conditioning
- Basement
- Partially finished, Full
- Appliances
- Washer, Refrigerator, Dishwasher, Stove, Dryer, Microwave, Hood Fan, Garage door opener, Garage door opener remote(s), Water Heater
- Exterior features
- Steel, Brick
- Lot features
- Carpet Free
- Architectural style
- Bungalow
What would this home cost you?
Based on the $924,900 asking price at a 5.00% example rate, semi-annual compounding.
Renanza Realty Inc. can represent you on this property — send an enquiry to arrange a private viewing.
Listing courtesy of RE/MAX HALLMARK REALTY GROUP, OTTAWA.
The listing data displayed here is provided in part by the Canadian Real Estate Association (CREA) through its Data Distribution Facility (DDF®) and is drawn from Boards and Associations across Canada. Information is deemed reliable but is not guaranteed accurate by CREA. The listings are held by brokerages other than Renanza Realty unless otherwise noted.
The trademarks REALTOR®, REALTORS® and the REALTOR® logo are controlled by CREA and identify real estate professionals who are members of CREA. The trademarks MLS®, Multiple Listing Service® and the associated logos identify professional services rendered by REALTOR® members of CREA to effect the purchase, sale and lease of real estate as part of a cooperative selling system.