
727 BARTON Street
Stoney Creek, Ontario
MLS® 40874652
$899,000
- Status
- Active
- Property type
- House
- MLS® number
- 40874652
- Bedrooms
- 2
- Bathrooms
- 1
- Year built
- 1949
 1 / 38
Listing description
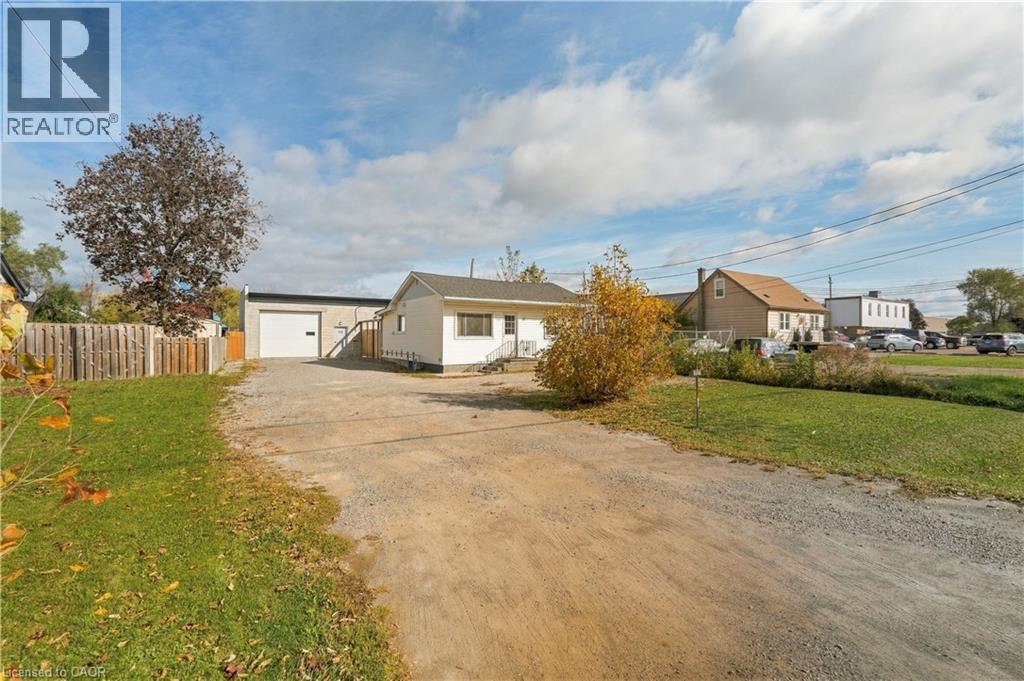
Exceptional Live/Rent/Work Opportunity with a Nearly New almost 2,000 Sqft Shop! Located at 727 Barton St in Stoney Creek, this unique property features a well-maintained 2 bed, 1 bath residential home alongside an impressive, detached shop built 2 years ago. Zoned M3, the shop offers versatility for a range of permitted uses, including automotive operations, small business owners, contractors, warehousing, light industrial uses and more.
Designed for functionality, it features two bay doors with electric openers, 12-foot ceilings, dedicated office space, two washrooms, running water, and rear sewer and wash drain. Additional features include a separate hydro meter, 100-amp electrical service and natural gas heating. Ideal for entrepreneurs, tradespeople or investors, this property offers multiple possibilities: operate your business on-site, live steps from your workplace, rent out the home, or explore leasing both spaces for income potential.
Conveniently located close to major highways and amenities, this is a rare opportunity to own a versatile property in an accessible Stoney Creek location.
Property summary
- MLS® number
- 40874652
- Property type
- Single Family
- Building type
- House
- Square footage
- 751 sq ft
- Title
- Freehold
- Built in
- 1949
- Annual property taxes
- $3,855.91
- Parking
- 30 spaces · Detached Garage
- Days on market
- 8 days
Features & details
- Heating
- Forced air, Natural gas
- Cooling
- None
- Basement
- Unfinished, Crawl space
- Appliances
- Refrigerator, Water meter, Stove, Hood Fan, Window Coverings
- Exterior features
- Aluminum siding
- Lot features
- Southern exposure, Crushed stone driveway
- Architectural style
- Bungalow
What would this home cost you?
Based on the $899,000 asking price at a 5.00% example rate, semi-annual compounding.
Renanza Realty Inc. can represent you on this property — send an enquiry to arrange a private viewing.
Listing courtesy of RE/MAX Escarpment Golfi Realty Inc., Hamilton.
The listing data displayed here is provided in part by the Canadian Real Estate Association (CREA) through its Data Distribution Facility (DDF®) and is drawn from Boards and Associations across Canada. Information is deemed reliable but is not guaranteed accurate by CREA. The listings are held by brokerages other than Renanza Realty unless otherwise noted.
The trademarks REALTOR®, REALTORS® and the REALTOR® logo are controlled by CREA and identify real estate professionals who are members of CREA. The trademarks MLS®, Multiple Listing Service® and the associated logos identify professional services rendered by REALTOR® members of CREA to effect the purchase, sale and lease of real estate as part of a cooperative selling system.