
7261 Silver Ridge Drive
Vernon, British Columbia
MLS® 10397148
$997,000
- Status
- Active
- Property type
- House
- MLS® number
- 10397148
- Bedrooms
- 4
- Bathrooms
- 3
- Year built
- 2011
 1 / 60
Listing description
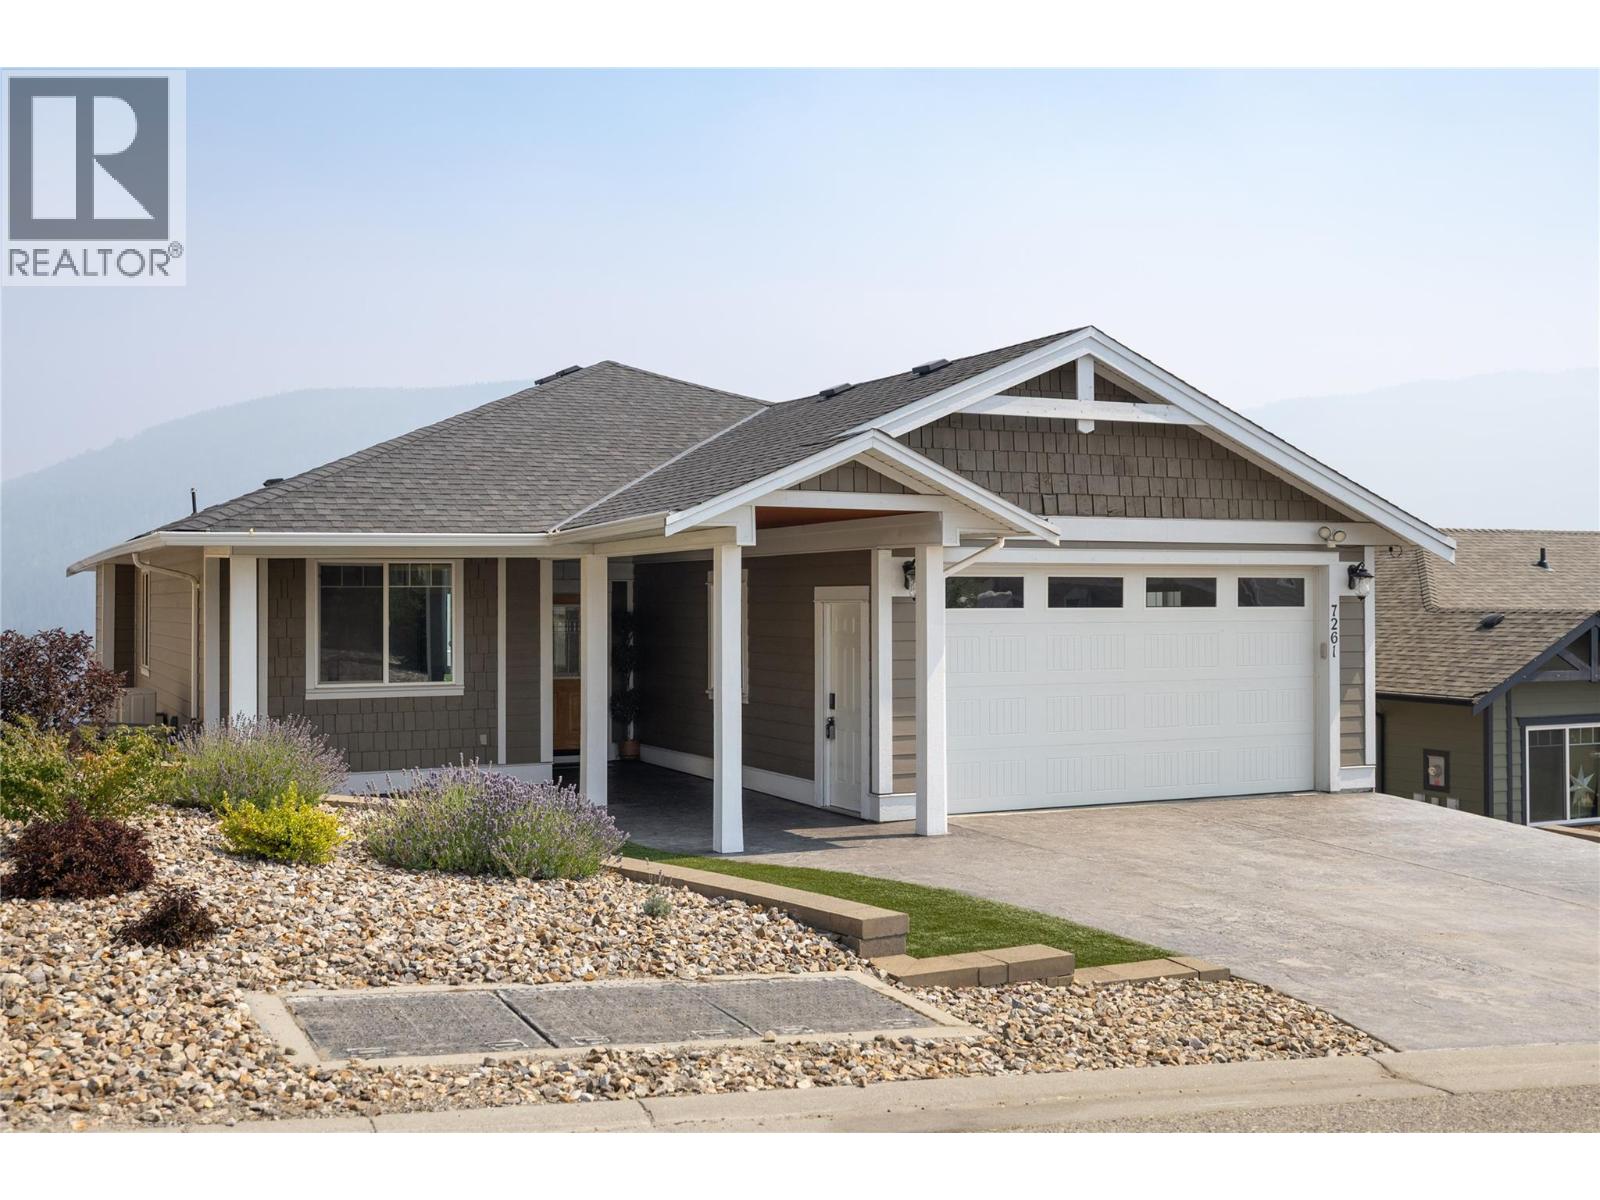
Welcome to Silver Ridge. The place where Community, Adventure & Vista Views converge! This 2750 sq/ft home imbues craftsmanship like T&G wood soffitting, a covered entry, stamped & coloured concrete for the driveway, 25'x10' lower patio and 26' x 12' covered deck for starters.
Upon entering this 4 bed, 3 bath home your senses are greeted by outside views in an open concept layout. THEN... double take as you view the custom designed master class kitchen you'd expect in a home twice this price; the real heart of this home.
Black & white quartz adorn the surfaces with a 4 person 48""x 110"" island, 2 tone smooth face cabinets, a barista nook, cook induction, overhead range, wall oven, steamer, dishwasher and an large refrigerator say it all!! Once you're done visualizing your time here, you make your way to the large primary bedroom with a spacious 5 piece ensuite, walk-in shower and walk in closet. Then downstairs provides 2 bedrooms, family room, full 4 pce bathroom and 2 extra rooms for office space, games room, work out room or whatever you have in mind.
The lower patio and backyard have a new black chain link fencing to keep the pets and kids from wandering. Enjoy the hot tub after your adventures. Trailer parking alongside the driveway.
New Heat Pump installed in 2023. Silver Star Mountain Resort for skiing and mountain biking is 15 minutes away. Heading to Vernon your schools, shopping and amenities are only 10 minutes away.
Welcome to life on Silver Ridge Drive!
Property summary
- MLS® number
- 10397148
- Property type
- Single Family
- Building type
- House
- Square footage
- 2,744 sq ft
- Title
- Freehold
- Land size
- 0.14 acres
- Built in
- 2011
- Annual property taxes
- $5,769.00
- Parking
- 5 spaces · Attached Garage, RV, Additional Parking
- Days on market
- 38 days
Features & details
- Heating
- Forced air, Electric
- Cooling
- Central air conditioning, Heat Pump
- Basement
- Full
- Flooring
- Hardwood, Carpeted
- Exterior features
- Other
- Lot features
- Central island, One Balcony
- Community features
- Family Oriented, Rentals Allowed
- View
- Mountain view
- Architectural style
- Ranch
What would this home cost you?
Based on the $997,000 asking price at a 5.00% example rate, semi-annual compounding.
Renanza Realty Inc. can represent you on this property — send an enquiry to arrange a private viewing.
Listing courtesy of 3 Percent Realty Inc., Vernon.
The listing data displayed here is provided in part by the Canadian Real Estate Association (CREA) through its Data Distribution Facility (DDF®) and is drawn from Boards and Associations across Canada. Information is deemed reliable but is not guaranteed accurate by CREA. The listings are held by brokerages other than Renanza Realty unless otherwise noted.
The trademarks REALTOR®, REALTORS® and the REALTOR® logo are controlled by CREA and identify real estate professionals who are members of CREA. The trademarks MLS®, Multiple Listing Service® and the associated logos identify professional services rendered by REALTOR® members of CREA to effect the purchase, sale and lease of real estate as part of a cooperative selling system.