
726 St Mary River Drive
Kimberley, British Columbia
MLS® 10377872
$779,000
- Status
- Active
- Property type
- House
- MLS® number
- 10377872
- Bedrooms
- 2
- Bathrooms
- 2
- Year built
- 2026
 1 / 42
Listing description
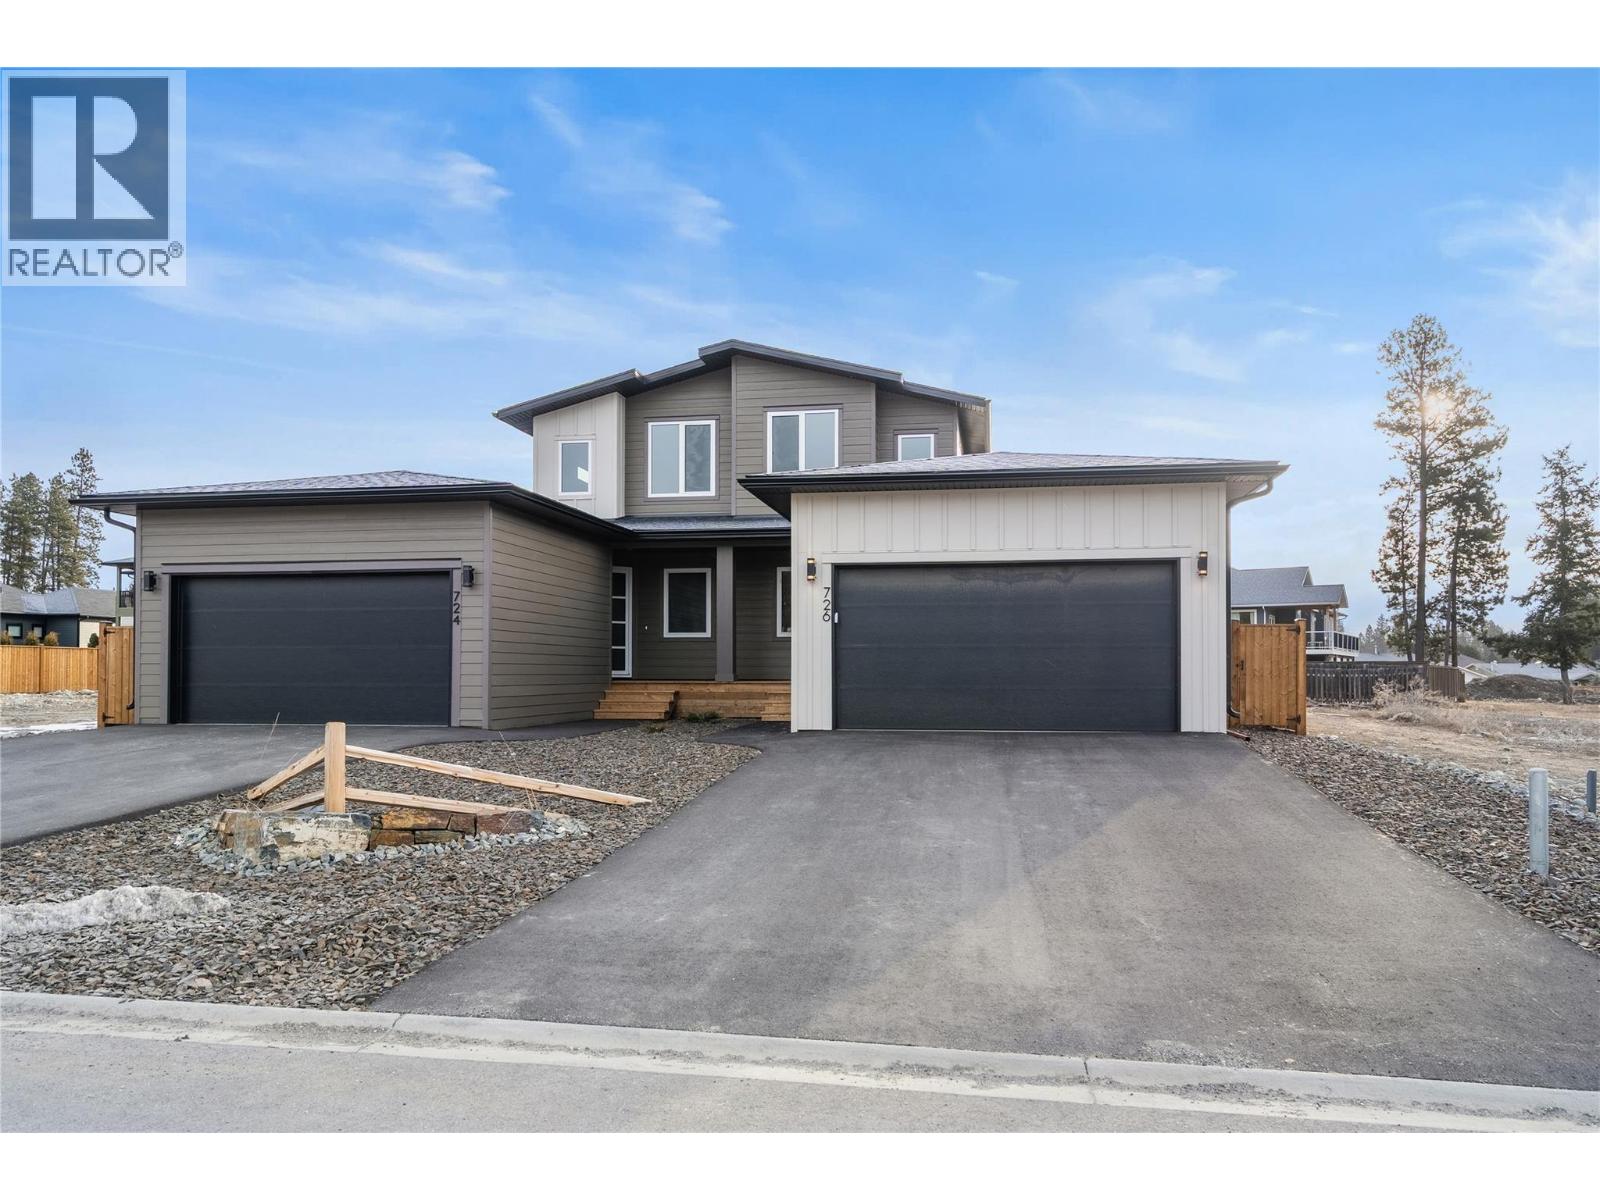
Experience elevated mountain living in this brand-new half-duplex nestled in the heart of Marysville Views. Designed for comfort and efficiency, this home features premium Innotech windows and doors throughout, ensuring a quiet and energy-conscious environment. The main floor boasts a bright, open-concept layout centered around a cozy gas fireplace, perfect for relaxing after a day in the mountains.
The kitchen is a true highlight, complete with quartz countertops and a pantry featuring custom built-ins, keeping your space clean and organized. The main floor is thoughtfully designed for convenient, single-level living, anchored by the primary suite that acts as your own private retreat. The ensuite features a deep freestanding tub, a separate stand-alone shower, and a generous walk-in closet.
A second well-sized bedroom and a full guest bathroom are also conveniently located on this level, providing plenty of room for family or visitors. Ascend to the upper level to discover a versatile loft space, where you can take in the breathtaking views of Bootleg Mountain. Whether you envision a home office, a creative studio, or a quiet reading nook, this space offers the perfect vantage point.
Combined with an unfinished basement that serves as a blank canvas for your future ideas and a double car garage for all your gear, this home is truly ready for you to move in and make it your own.
Property summary
- MLS® number
- 10377872
- Property type
- Single Family
- Building type
- Duplex
- Square footage
- 1,738 sq ft
- Title
- Freehold
- Land size
- 0.11 acres
- Built in
- 2026
- Parking
- 2 spaces · Attached Garage
- Days on market
- 178 days
Features & details
- Heating
- Forced air
- Architectural style
- Bungalow
What would this home cost you?
Based on the $779,000 asking price at a 5.00% example rate, semi-annual compounding.
Renanza Realty Inc. can represent you on this property — send an enquiry to arrange a private viewing.
Listing courtesy of Royal LePage Rockies West, Invermere.
The listing data displayed here is provided in part by the Canadian Real Estate Association (CREA) through its Data Distribution Facility (DDF®) and is drawn from Boards and Associations across Canada. Information is deemed reliable but is not guaranteed accurate by CREA. The listings are held by brokerages other than Renanza Realty unless otherwise noted.
The trademarks REALTOR®, REALTORS® and the REALTOR® logo are controlled by CREA and identify real estate professionals who are members of CREA. The trademarks MLS®, Multiple Listing Service® and the associated logos identify professional services rendered by REALTOR® members of CREA to effect the purchase, sale and lease of real estate as part of a cooperative selling system.