
726 Penner PLACE
Martensville, Saskatchewan
MLS® SK049234
$599,900
- Status
- Active
- Property type
- House
- MLS® number
- SK049234
- Bedrooms
- 4
- Bathrooms
- 2
- Year built
- 2003
 1 / 78
Listing description
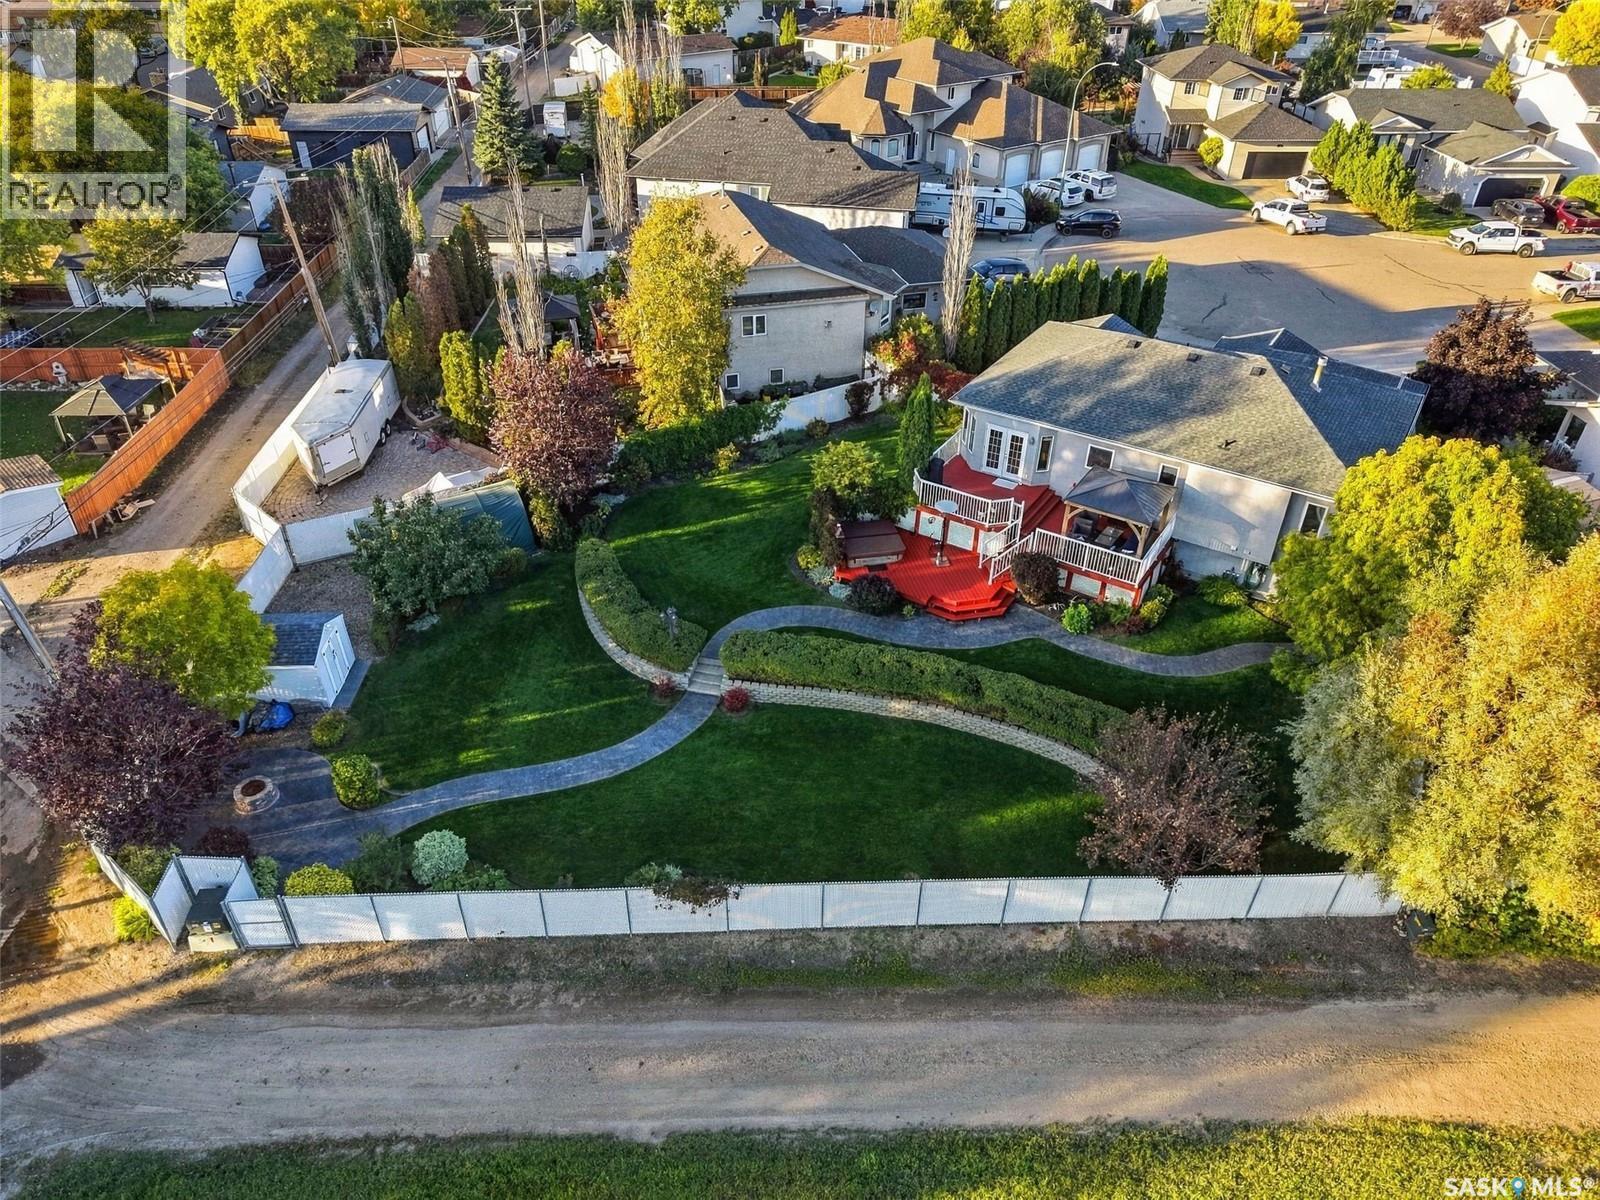
MASSIVE PIE-SHAPED LOT ON A QUIET CUL-DE-SAC! Welcome to 726 Penner Place, tucked into a mature Martensville neighbourhood on a quiet cul-de-sac where opportunities like this are hard to find. Situated on an incredible corner/pie-shaped lot backing onto open space, this property offers a yard and setting that simply cannot be replicated!
Inside, this 1,364 sq. ft. bilevel offers bright, open-concept family living with an abundance of natural light.
The spacious dining area is surrounded by windows, creating a warm and inviting space for everyday living and entertaining. The kitchen features granite countertops and stainless steel appliances, with plenty of room to keep the whole family connected. The main floor offers three bedrooms, including a spacious primary bedroom with convenient Jack-and-Jill access to the four-piece bathroom.
Downstairs, the large basement provides even more room for the family with a fourth bedroom, office, three-piece bathroom and plenty of flexible living space. But the backyard is the real showstopper! This stunning, two-tiered yard is beautifully landscaped with mature trees, shrubs, lush lawn and gorgeous perennial gardens.
A beautiful deck with pergola creates the perfect outdoor gathering space, complete with a hot tub just steps away. A stamped concrete pathway winds through the yard, leading to a dedicated fire pit area — creating your own private backyard retreat. And the location is just as impressive.
Close to the Martensville Athletic Pavilion, Kinsmen Park and local schools, this is a fantastic setting for any family. With a quiet cul-de-sac, mature surroundings, open-space views, and an incredible yard, 726 Penner Place is the perfect place to call home! As per the Seller’s direction, all offers will be presented on 09/26/2026 7:30PM.
Property summary
- MLS® number
- SK049234
- Property type
- Single Family
- Building type
- House
- Square footage
- 1,364 sq ft
- Title
- Freehold
- Land size
- 13068 square feet
- Built in
- 2003
- Annual property taxes
- $5,046.00
- Parking
- Attached Garage, Parking Space(s), Heated Garage
- Days on market
- 1 day
Features & details
- Heating
- Forced air, Natural gas
- Cooling
- Central air conditioning
- Basement
- Finished, Full
- Appliances
- Washer, Refrigerator, Dishwasher, Stove, Dryer, Microwave, Hood Fan, Storage Shed, Window Coverings, Garage door opener remote(s)
- Lot features
- Cul-de-sac, Treed, Corner Site, Irregular lot size, Lane
- Architectural style
- Bi-level
What would this home cost you?
Based on the $599,900 asking price at a 5.00% example rate, semi-annual compounding.
Renanza Realty Inc. can represent you on this property — send an enquiry to arrange a private viewing.
Listing courtesy of Century 21 Fusion, Saskatoon.
The listing data displayed here is provided in part by the Canadian Real Estate Association (CREA) through its Data Distribution Facility (DDF®) and is drawn from Boards and Associations across Canada. Information is deemed reliable but is not guaranteed accurate by CREA. The listings are held by brokerages other than Renanza Realty unless otherwise noted.
The trademarks REALTOR®, REALTORS® and the REALTOR® logo are controlled by CREA and identify real estate professionals who are members of CREA. The trademarks MLS®, Multiple Listing Service® and the associated logos identify professional services rendered by REALTOR® members of CREA to effect the purchase, sale and lease of real estate as part of a cooperative selling system.