
726 DUNROBIN Drive Unit# 1
Kamloops, British Columbia
MLS® 10391816
$459,900
- Status
- Active
- Property type
- House
- MLS® number
- 10391816
- Bedrooms
- 4
- Bathrooms
- 3
- Year built
- 1995
 1 / 29
Listing description
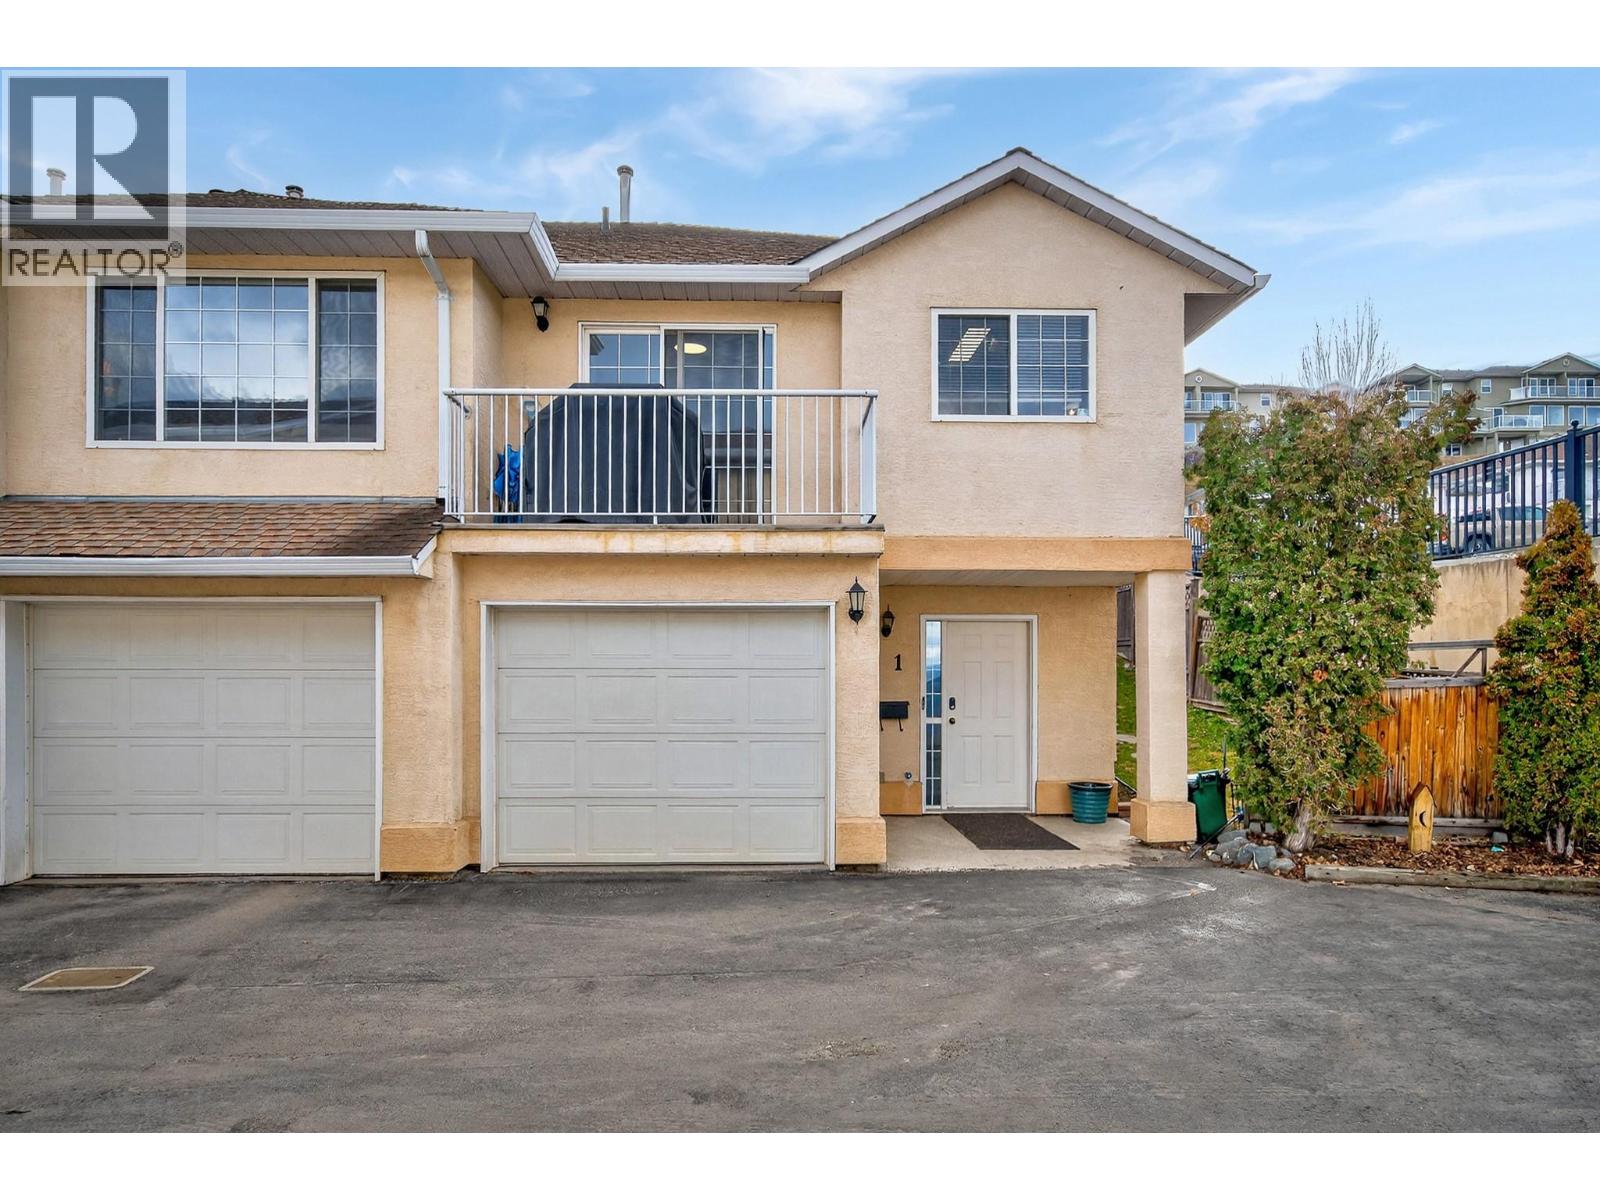
Beautifully updated 4 bedroom, 3 bathroom townhouse with double car garage and located in one of the area's most sought-after family neighbourhood! Home features modern finishes throughout and a thoughtful layout designed for real family living. The double-car garage adds storage and convenience, while the fully functional basement offers incredible flexibility, designed perfectly for older kids, a live-in nanny, or a student rental.
Families will love the unbeatable location, just a short walk to the highly desirable Pacific Way Elementary School, scenic walking trails, soccer fields, and a wealth of nearby amenities. Whether you're a young family looking to put down roots or a first-time buyer searching for the perfect place to call home, this property checks every box. Homes in this catchment and community don't last long, don't miss your chance to make this one yours!
All measurements are approximate and should be verified by buyer if important.
Property summary
- MLS® number
- 10391816
- Property type
- Single Family
- Building type
- Row / Townhouse
- Square footage
- 1,787 sq ft
- Title
- Condo/Strata
- Built in
- 1995
- Annual property taxes
- $3,694.04
- Parking
- 2 spaces · Attached Garage
- Days on market
- 70 days
Features & details
- Heating
- See remarks, Other
- Basement
- Partial
- Flooring
- Laminate, Carpeted, Vinyl
- Appliances
- Refrigerator, Dishwasher, Range, Washer & Dryer
- Exterior features
- Stucco
- Community features
- Pets Allowed
- Strata fee
- $395 / Monthly
What would this home cost you?
Based on the $459,900 asking price at a 5.00% example rate, semi-annual compounding.
Renanza Realty Inc. can represent you on this property — send an enquiry to arrange a private viewing.
Listing courtesy of Re/Max Alpine Resort Realty Corp., Sun Peaks.
The listing data displayed here is provided in part by the Canadian Real Estate Association (CREA) through its Data Distribution Facility (DDF®) and is drawn from Boards and Associations across Canada. Information is deemed reliable but is not guaranteed accurate by CREA. The listings are held by brokerages other than Renanza Realty unless otherwise noted.
The trademarks REALTOR®, REALTORS® and the REALTOR® logo are controlled by CREA and identify real estate professionals who are members of CREA. The trademarks MLS®, Multiple Listing Service® and the associated logos identify professional services rendered by REALTOR® members of CREA to effect the purchase, sale and lease of real estate as part of a cooperative selling system.