
7254 DIME CRESCENT
Mississauga (Meadowvale Village), Ontario
MLS® W13434596
$1,219,900
- Status
- Active
- Property type
- House
- MLS® number
- W13434596
- Bedrooms
- 5
- Bathrooms
- 4
- Year built
- —
 1 / 46
Listing description
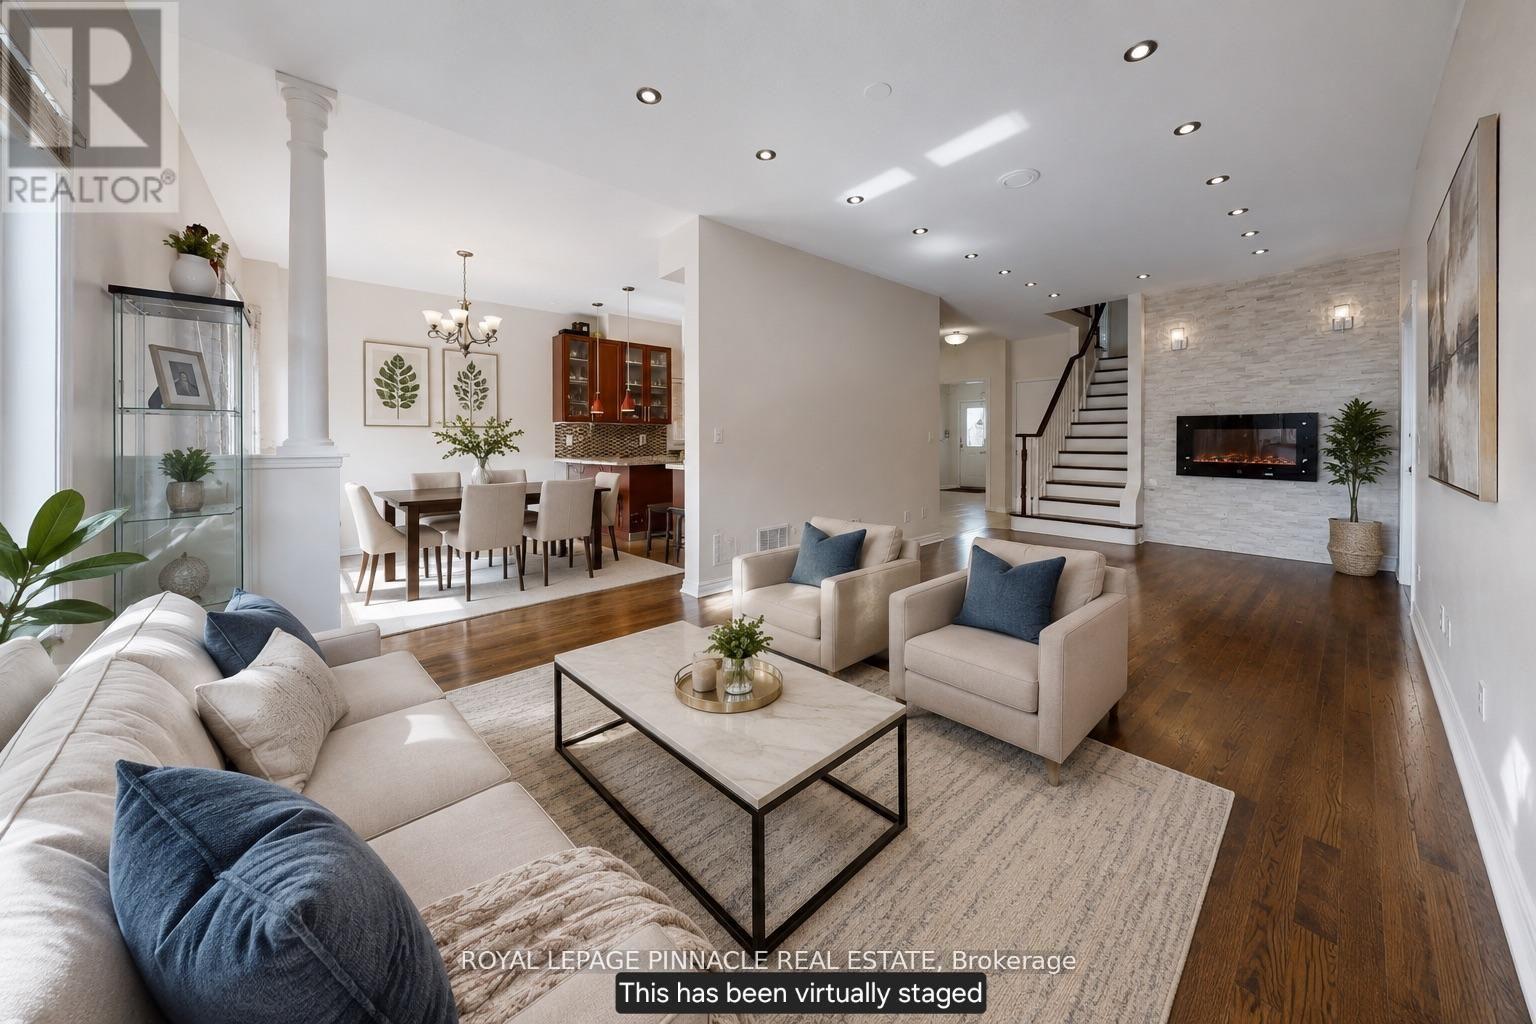
Welcome to 7254 Dime Crescent, a beautifully maintained 4-bedroom detached home located in the highly sought-after Meadowvale Village community of Mississauga. This thoughtfully designed property offers a functional family-friendly layout with 2 full bathrooms on the second level plus a convenient main floor powder room. The upper level features four generously sized bedrooms, ideal for growing families or professionals seeking space and comfort.
The FULLY FURNISHED finished basement apartment with separate entrance offers a 1-bedroom layout, full bathroom, and in-unit laundry - providing exceptional income potential or multi-generational living flexibility. The home boasts a double car garage with a private driveway accommodating up to 4 vehicles total. Currently tenanted on the upper level with reliable tenants paying $3,767/month, while the basement unit is vacant, clean, and move-in ready - offering a rare opportunity for investors to inherit immediate income or for end-users to live up and rent down.
Intersection- Derry and Mavis. Just minutes away from Heartland Shopping centre, Hwy 401 and407, restaurants, grocery stores and bus stops. Located in highly sought St.
Marcellinus High School, David Leeder Middle School and Levi Creek Elementary school area. Conveniently located minutes from highly rated schools, parks, Meadowvale Conservation Area, shopping, and major highways (401 and 407) for effortless connectivity throughout the GTA.
Property summary
- MLS® number
- W13434596
- Property type
- Single Family
- Building type
- House
- Title
- Freehold
- Land size
- 32 x 101.7 FT ; Irregular
- Annual property taxes
- $7,257.73
- Parking
- 6 spaces · Attached Garage, Garage
- Days on market
- 126 days
Features & details
- Heating
- Forced air, Natural gas
- Cooling
- Central air conditioning
- Basement
- Finished, Apartment in basement, Separate entrance, Walk-up, N/A, N/A, N/A, N/A
- Flooring
- Hardwood, Laminate
- Appliances
- All, Washer, Refrigerator, Dishwasher, Stove, Dryer, Microwave, Furniture, Window Coverings
- Exterior features
- Brick
- Lot features
- Carpet Free
What would this home cost you?
Based on the $1,219,900 asking price at a 5.00% example rate, semi-annual compounding.
Renanza Realty Inc. can represent you on this property — send an enquiry to arrange a private viewing.
Listing courtesy of ROYAL LEPAGE PINNACLE REAL ESTATE, Oakville.
The listing data displayed here is provided in part by the Canadian Real Estate Association (CREA) through its Data Distribution Facility (DDF®) and is drawn from Boards and Associations across Canada. Information is deemed reliable but is not guaranteed accurate by CREA. The listings are held by brokerages other than Renanza Realty unless otherwise noted.
The trademarks REALTOR®, REALTORS® and the REALTOR® logo are controlled by CREA and identify real estate professionals who are members of CREA. The trademarks MLS®, Multiple Listing Service® and the associated logos identify professional services rendered by REALTOR® members of CREA to effect the purchase, sale and lease of real estate as part of a cooperative selling system.