
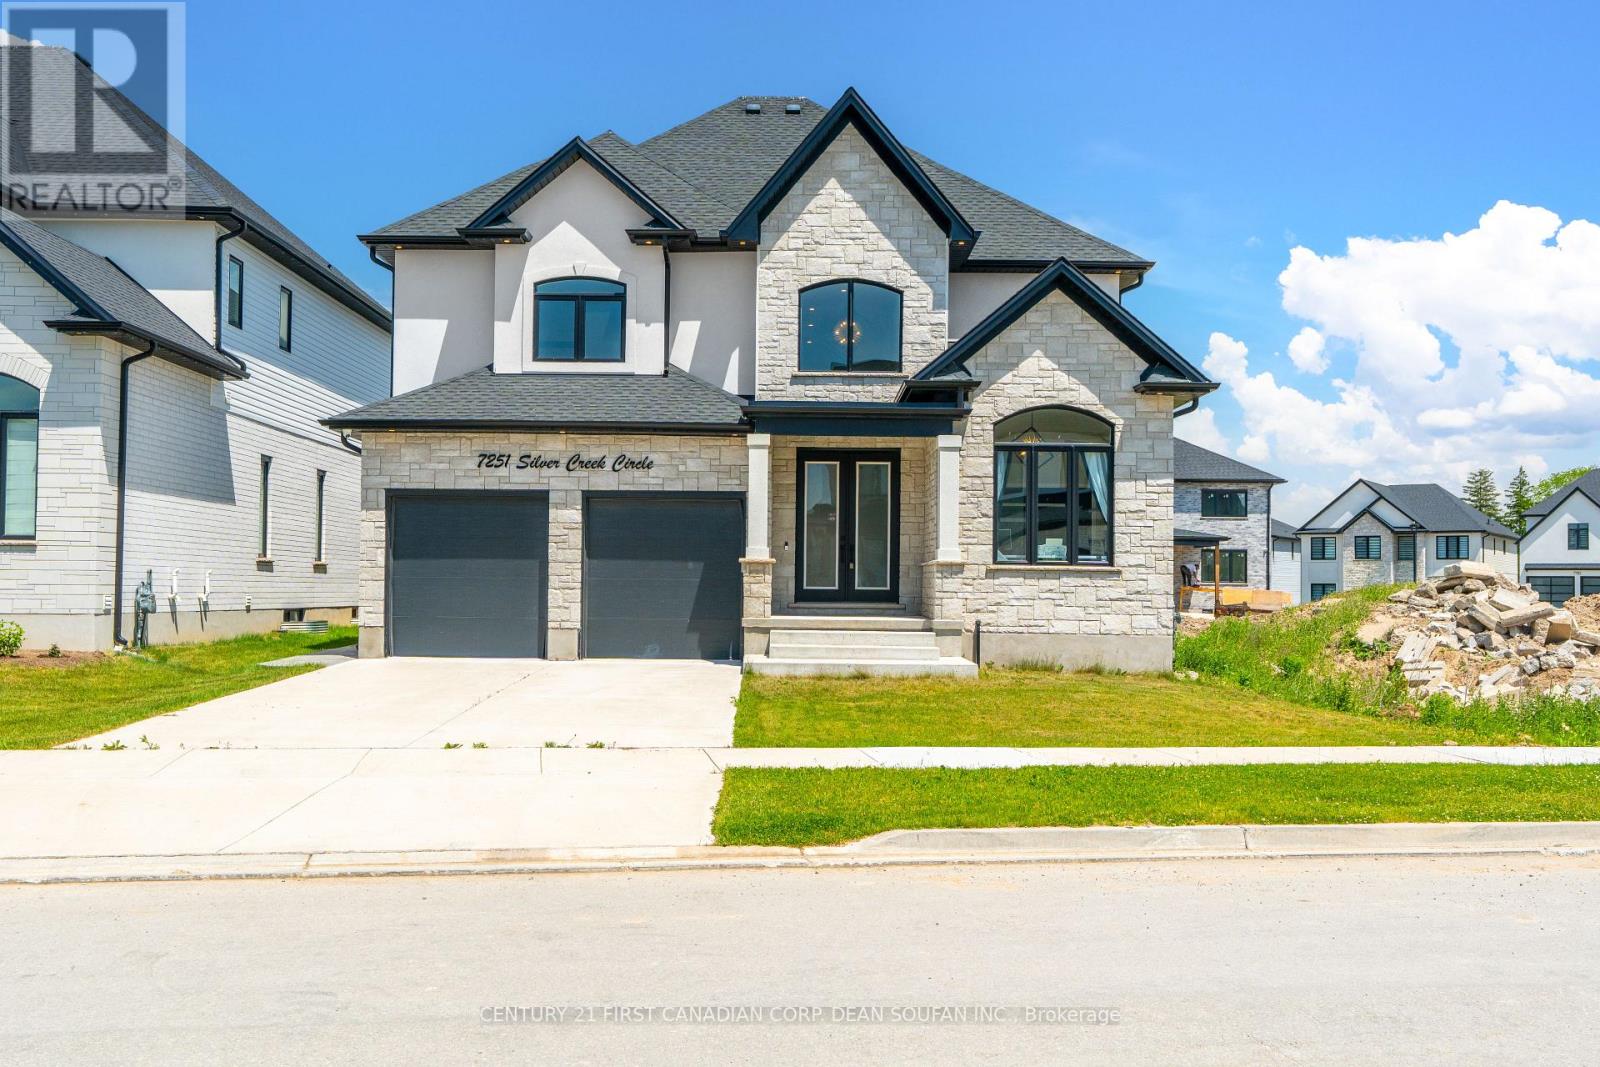
7251 SILVER CREEK CIRCLE
London South (South V), Ontario
MLS® X14121040
$4,599/mo
- Status
- Active
- Property type
- House
- MLS® number
- X14121040
- Bedrooms
- 4
- Bathrooms
- 4
- Year built
- —
 1 / 47
Listing description
FOR LEASE! Available November 1, 2026. Welcome to Silver Leaf Estates, one of Southwest London's most sought after communities, offering convenient access to Highways 401 and 402, shopping, restaurants, fitness centres, and scenic walking trails.
Introducing 7251 Silver Creek Circle, an impressive family home offering over 3,000 sq. ft. of beautifully finished above grade living space.
From the grand double door entry, you'll appreciate the soaring ceilings, engineered hardwood floors, and thoughtfully designed open concept layout. The main floor features a private office, elegant dining room, and a stunning chef's kitchen complete with quartz countertops, ceiling height cabinetry, a walk in pantry with a custom coffee bar, and premium finishes throughout. The spacious great room, featuring a sleek fireplace, provides the perfect setting to relax, entertain, and enjoy time with family and friends.
Upstairs, you'll find four generously sized bedrooms, including a luxurious primary retreat with a walk in closet and spa inspired 5 piece ensuite. A Jack and Jill bathroom connects two additional bedrooms, while the fourth bedroom features its own private ensuite, offering comfort and privacy for the whole family. Step outside to a fully fenced, professionally landscaped backyard featuring a large concrete patio and an oversized lot stretching nearly 147 feet deep, providing plenty of space to enjoy the outdoors.
Offering an exceptional layout, upscale finishes, and a fantastic location close to everyday amenities, this beautiful home is an outstanding opportunity to lease in the desirable Silver Leaf Estates community.
Property summary
- MLS® number
- X14121040
- Property type
- Single Family
- Building type
- House
- Title
- Freehold
- Land size
- 50.9 x 134.2 FT ; 51.00ft x 134.16ft x 50.22ft x 146.97ft
- Parking
- 6 spaces · Attached Garage, Garage
- Days on market
- 9 days
Features & details
- Heating
- Forced air, Natural gas
- Cooling
- Central air conditioning
- Basement
- Unfinished, Full
- Appliances
- Washer, Refrigerator, Dishwasher, Stove, Dryer, Garage door opener remote(s)
- Exterior features
- Brick, Stone
- Lot features
- Irregular lot size, Flat site, Gazebo
- Community features
- Community Centre
Renanza Realty Inc. can represent you on this property — send an enquiry to arrange a private viewing.
Listing courtesy of CENTURY 21 FIRST CANADIAN CORP. DEAN SOUFAN INC., LONDON.
The listing data displayed here is provided in part by the Canadian Real Estate Association (CREA) through its Data Distribution Facility (DDF®) and is drawn from Boards and Associations across Canada. Information is deemed reliable but is not guaranteed accurate by CREA. The listings are held by brokerages other than Renanza Realty unless otherwise noted.
The trademarks REALTOR®, REALTORS® and the REALTOR® logo are controlled by CREA and identify real estate professionals who are members of CREA. The trademarks MLS®, Multiple Listing Service® and the associated logos identify professional services rendered by REALTOR® members of CREA to effect the purchase, sale and lease of real estate as part of a cooperative selling system.