
725 LATIMER WAY
Peterborough (Monaghan Ward 2), Ontario
MLS® X13446566
$739,900
- Status
- Active
- Property type
- House
- MLS® number
- X13446566
- Bedrooms
- 3
- Bathrooms
- 2
- Year built
- —
 1 / 2
1 / 2Listing description
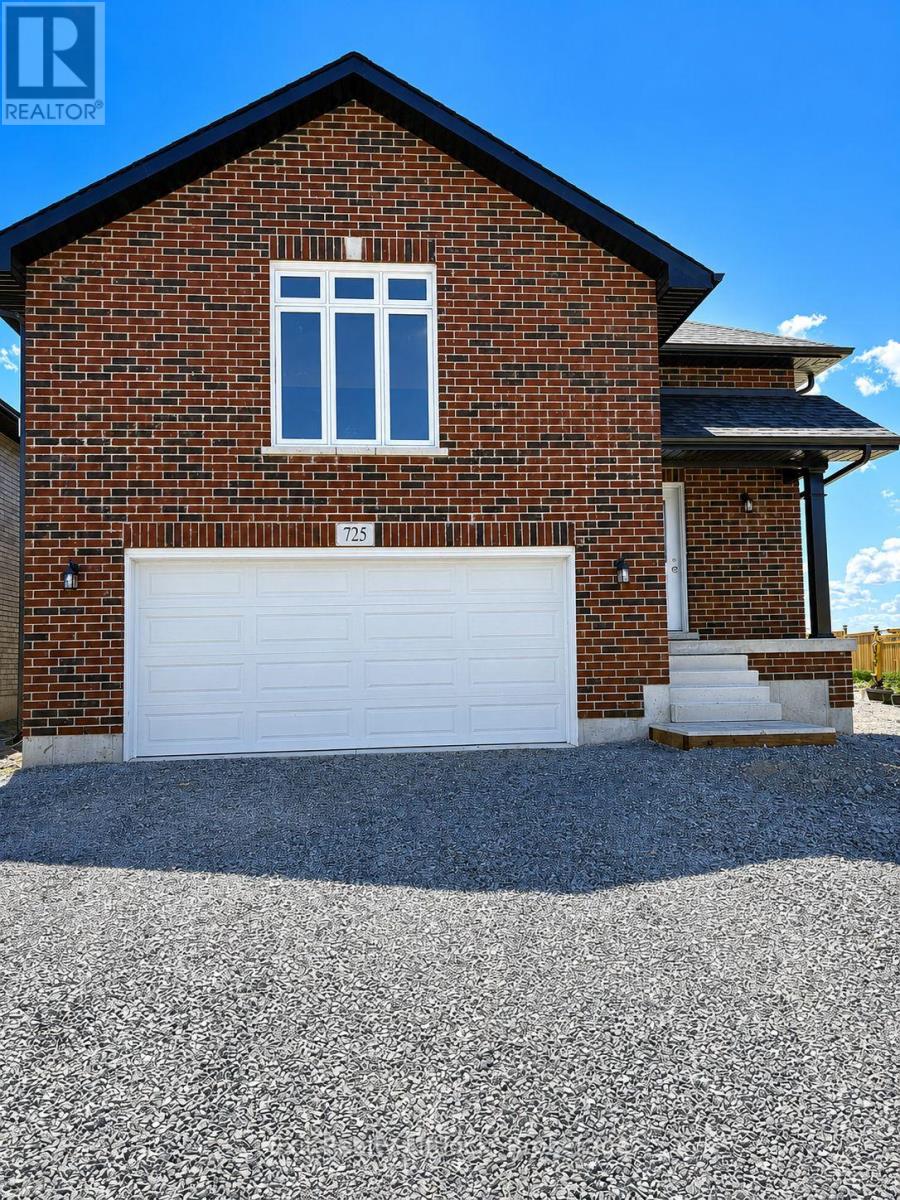
Welcome to 725 Latimer Way in the sought-after Trails of Lily Lake community, proudly built by Peterborough Homes. The popular Chelsea model offers the perfect combination of quality craftsmanship, thoughtful design, and modern finishes in a spacious 1,742 sq. ft.
walk-up bungalow. This impressive home features an oversized double-car garage and a bright, open-concept main floor designed for comfortable living and entertaining. The well-appointed kitchen flows seamlessly into the dining area and great room, highlighted by a cozy gas fireplace and upgraded quartz countertops.
Engineered hardwood flooring extends throughout the kitchen, dining area, great room, hallways, and bedrooms, creating a warm and elegant atmosphere. The main level offers three spacious bedrooms, including a primary suite complete with a walk-in closet and a luxurious ensuite featuring a large tiled shower and upgraded quartz vanity. Main floor laundry adds everyday convenience, while ceramic tile flooring enhances the front foyer, laundry room, and all bathrooms.
A covered front veranda provides welcoming curb appeal, while the covered 12' x 10' rear deck offers the perfect space to relax or entertain outdoors. Oak stairs lead from the foyer to the main living area, with carpeted stairs continuing to the unfinished basement. The walk-up basement is enhanced with upgraded egress windows throughout, providing abundant natural light and outstanding future development potential.
If you're looking for quality construction, premium finishes, and a desirable location in one of Peterborough's most popular communities, 725 Latimer Way is an exceptional opportunity to own a brand-new Peterborough Homes bungalow.
Property summary
- MLS® number
- X13446566
- Property type
- Single Family
- Building type
- House
- Title
- Freehold
- Land size
- 40.3 x 108.6 FT ; 40.3'x112.72' x40.04' x108.05'
- Annual property taxes
- $1,415.31
- Parking
- 4 spaces · Garage
- Days on market
- 83 days
Features & details
- Heating
- Forced air, Natural gas
- Cooling
- Central air conditioning, Air exchanger
- Basement
- Unfinished, N/A
- Flooring
- Hardwood, Ceramic
- Appliances
- Water meter, Garage door opener remote(s), Water Heater
- Exterior features
- Brick
- Lot features
- Irregular lot size
- Architectural style
- Raised bungalow
What would this home cost you?
Based on the $739,900 asking price at a 5.00% example rate, semi-annual compounding.
Renanza Realty Inc. can represent you on this property — send an enquiry to arrange a private viewing.
Listing courtesy of Exit Realty Liftlock, Peterborough.
The listing data displayed here is provided in part by the Canadian Real Estate Association (CREA) through its Data Distribution Facility (DDF®) and is drawn from Boards and Associations across Canada. Information is deemed reliable but is not guaranteed accurate by CREA. The listings are held by brokerages other than Renanza Realty unless otherwise noted.
The trademarks REALTOR®, REALTORS® and the REALTOR® logo are controlled by CREA and identify real estate professionals who are members of CREA. The trademarks MLS®, Multiple Listing Service® and the associated logos identify professional services rendered by REALTOR® members of CREA to effect the purchase, sale and lease of real estate as part of a cooperative selling system.