
7247 Bethany Pl
Sooke, British Columbia
MLS® 1046905
$1,359,900
- Status
- Active
- Property type
- House
- MLS® number
- 1046905
- Bedrooms
- 4
- Bathrooms
- 4
- Year built
- 1995
 1 / 79
Listing description
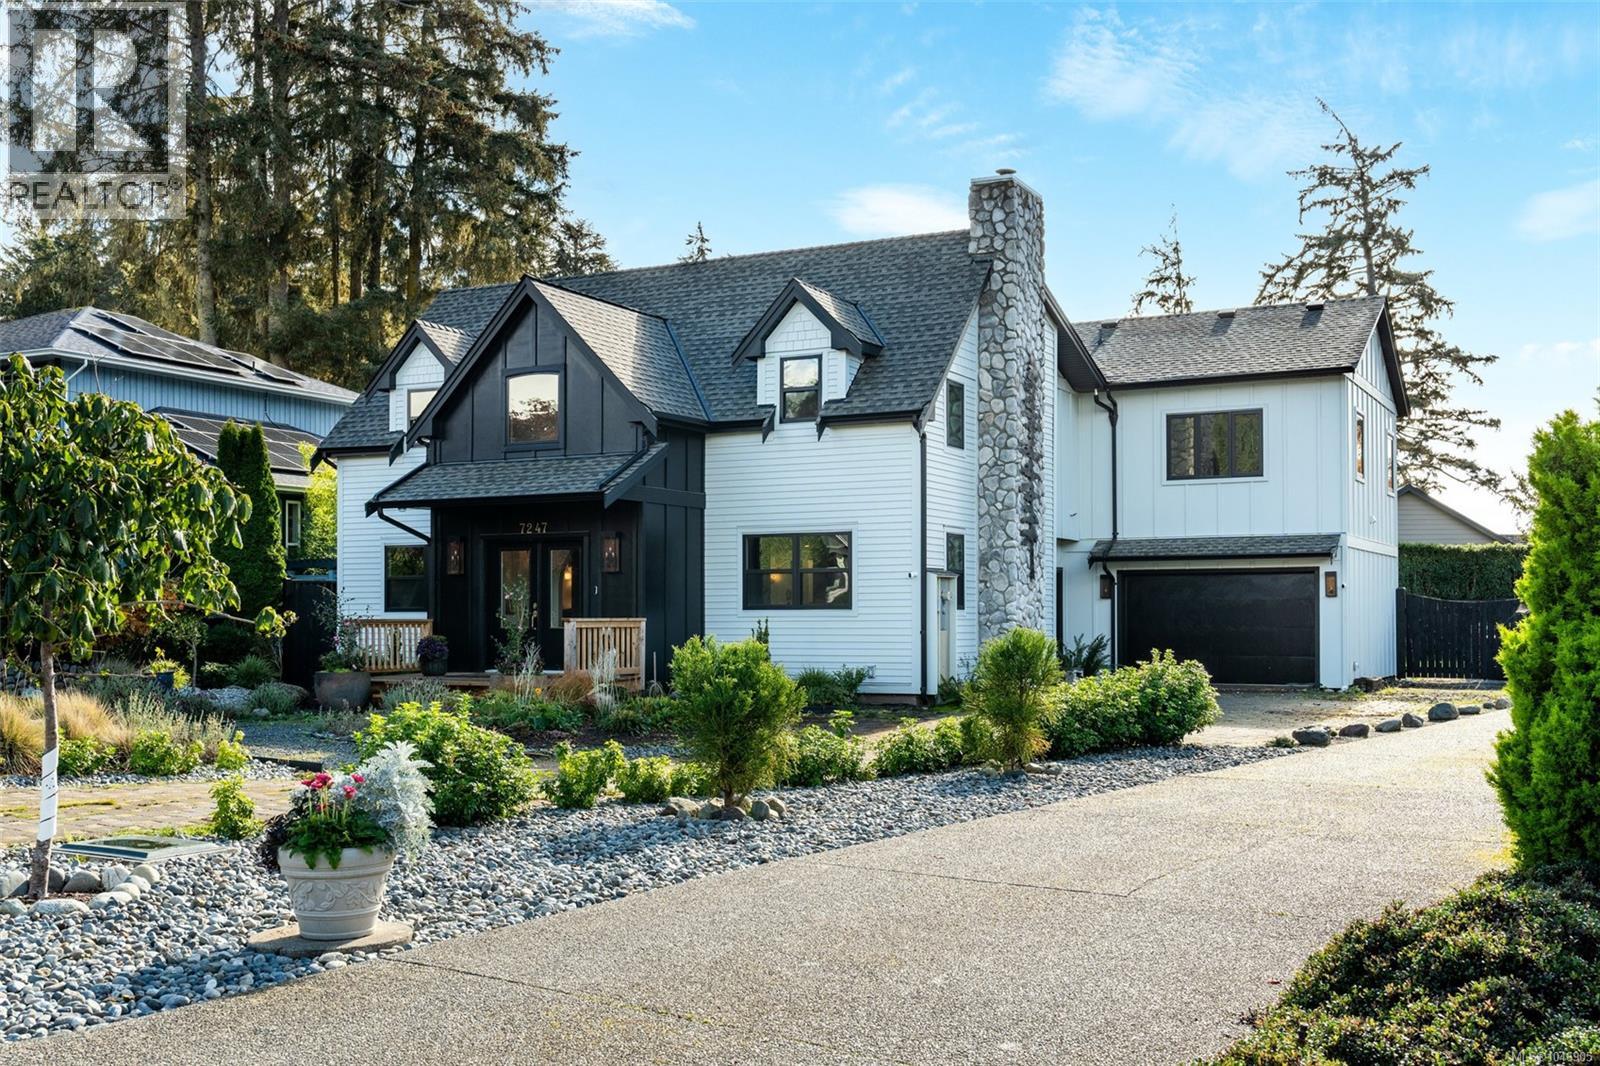
Located in prestigious Sooke Bay Estates, steps from the oceanfront park and pebble beach, this custom post-and-beam home blends rustic architectural character with refined modern design. Originally built in 1995, the residence has been extensively renovated and expanded, offering 4 bedrooms, 4 bathrooms, and over 3,650 sq. ft.
of living space. The main level features a vaulted entry, graceful archways, wide-plank flooring, and formal living and dining rooms with exposed timber beams. At the heart of the home, the chef’s kitchen boasts custom two-tone cabinetry, classic checkered tile, an expansive island, and a 48” Fulgor Milano range.
An adjoining family room with a timber-mantel fireplace opens directly to the private, landscaped yard. Upstairs, the primary retreat features a 5-piece ensuite with in-floor heating. The upper floor also includes two bedrooms connected by a Jack-and-Jill bath, a flexible rec room with ocean and mountain views, and a 4th bedroom with a private ensuite.
Property summary
- MLS® number
- 1046905
- Property type
- Single Family
- Building type
- House
- Square footage
- 3,659 sq ft
- Title
- Condo/Strata
- Land size
- 11872 square feet
- Built in
- 1995
- Annual property taxes
- $6,784.77
- Parking
- 2 spaces
- Days on market
- 7 days
Features & details
- Heating
- Baseboard heaters, Electric
- Cooling
- None
- Appliances
- Washer, Refrigerator, Dishwasher, Dryer
- Lot features
- Central location, Curb & gutter, Level lot, Southern exposure, Other, Marine Oriented
- Community features
- Family Oriented, Pets Allowed With Restrictions
- View
- Mountain view, Ocean view
- Architectural style
- Westcoast, Other
- Strata fee
- $65 / Monthly
What would this home cost you?
Based on the $1,359,900 asking price at a 5.00% example rate, semi-annual compounding.
Renanza Realty Inc. can represent you on this property — send an enquiry to arrange a private viewing.
Listing courtesy of RE/MAX Camosun, Victoria.
The listing data displayed here is provided in part by the Canadian Real Estate Association (CREA) through its Data Distribution Facility (DDF®) and is drawn from Boards and Associations across Canada. Information is deemed reliable but is not guaranteed accurate by CREA. The listings are held by brokerages other than Renanza Realty unless otherwise noted.
The trademarks REALTOR®, REALTORS® and the REALTOR® logo are controlled by CREA and identify real estate professionals who are members of CREA. The trademarks MLS®, Multiple Listing Service® and the associated logos identify professional services rendered by REALTOR® members of CREA to effect the purchase, sale and lease of real estate as part of a cooperative selling system.