
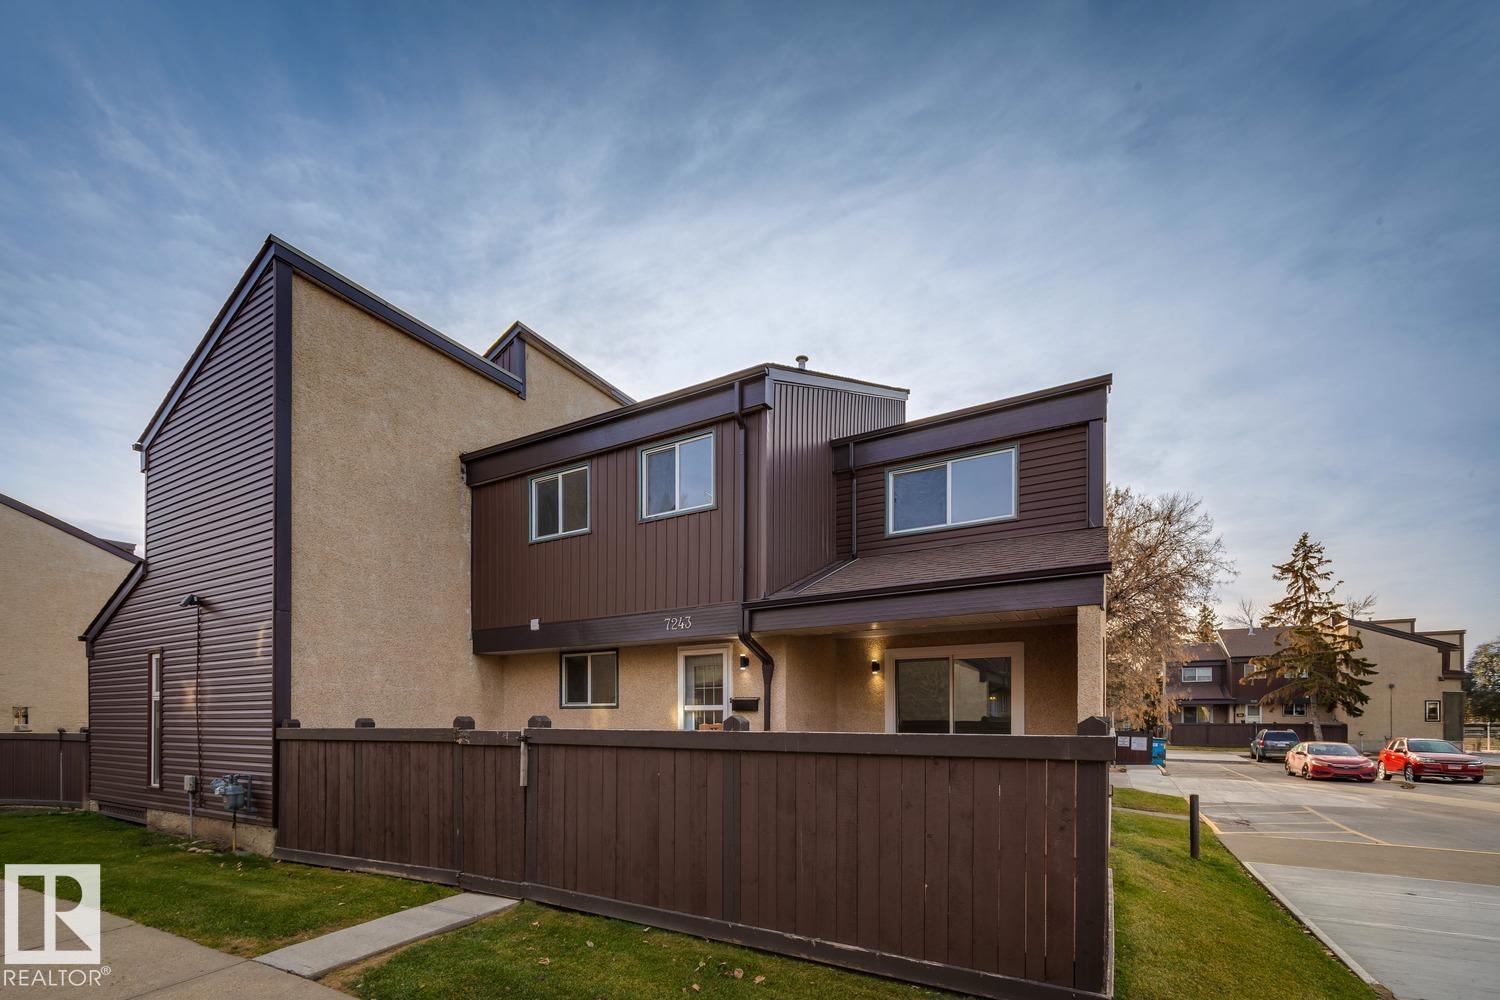
7243 180 ST NW
Edmonton, Alberta
MLS® E4516576
$269,900
- Status
- Active
- Property type
- House
- MLS® number
- E4516576
- Bedrooms
- 3
- Bathrooms
- 2
- Year built
- 1981
 1 / 48
Listing description
Move right into this updated 3-bedroom Willowbridge townhouse with fresh paint, vinyl plank flooring throughout, and modern bathrooms. A window brings natural light into the kitchen, which offers ample counter space, stainless steel appliances, and a brand-new stove. Large sliding doors off the spacious living room open to a two-tier deck and fully fenced front yard, perfect for summer barbecues.
Upstairs, the generous primary bedroom features new mirrored closet doors, and all three bedrooms have modern ceiling fans. The finished basement offers a large rec room for playtime, movie nights, or game days. Condo fees are just $326.
99 per month. A school and spray park are right across the street, with easy access to ETS transit, West Edmonton Mall, Whitemud Drive, and Anthony Henday Drive. Come and make it yours!
Property summary
- MLS® number
- E4516576
- Property type
- Single Family
- Building type
- Row / Townhouse
- Square footage
- 1,004 sq ft
- Title
- Condo/Strata
- Land size
- 236.13 square meters
- Built in
- 1981
- Parking
- 1 space · Stall
- Days on market
- 0 days
Features & details
- Heating
- Forced air
- Basement
- Finished, Full
- Appliances
- Washer, Refrigerator, Dishwasher, Stove, Dryer, Microwave Range Hood Combo, Fan
- Lot features
- See remarks, No Animal Home
- Maintenance fee
- $326.99 / Monthly
What would this home cost you?
Based on the $269,900 asking price at a 5.00% example rate, semi-annual compounding.
Renanza Realty Inc. can represent you on this property — send an enquiry to arrange a private viewing.
Listing courtesy of RE/MAX Real Estate, Edmonton.
The listing data displayed here is provided in part by the Canadian Real Estate Association (CREA) through its Data Distribution Facility (DDF®) and is drawn from Boards and Associations across Canada. Information is deemed reliable but is not guaranteed accurate by CREA. The listings are held by brokerages other than Renanza Realty unless otherwise noted.
The trademarks REALTOR®, REALTORS® and the REALTOR® logo are controlled by CREA and identify real estate professionals who are members of CREA. The trademarks MLS®, Multiple Listing Service® and the associated logos identify professional services rendered by REALTOR® members of CREA to effect the purchase, sale and lease of real estate as part of a cooperative selling system.