
724 GLENGARRY BOULEVARD
Cornwall, Ontario
MLS® X14122406
$314,900
- Status
- Active
- Property type
- House
- MLS® number
- X14122406
- Bedrooms
- 3
- Bathrooms
- 2
- Year built
- —
 1 / 33
Listing description
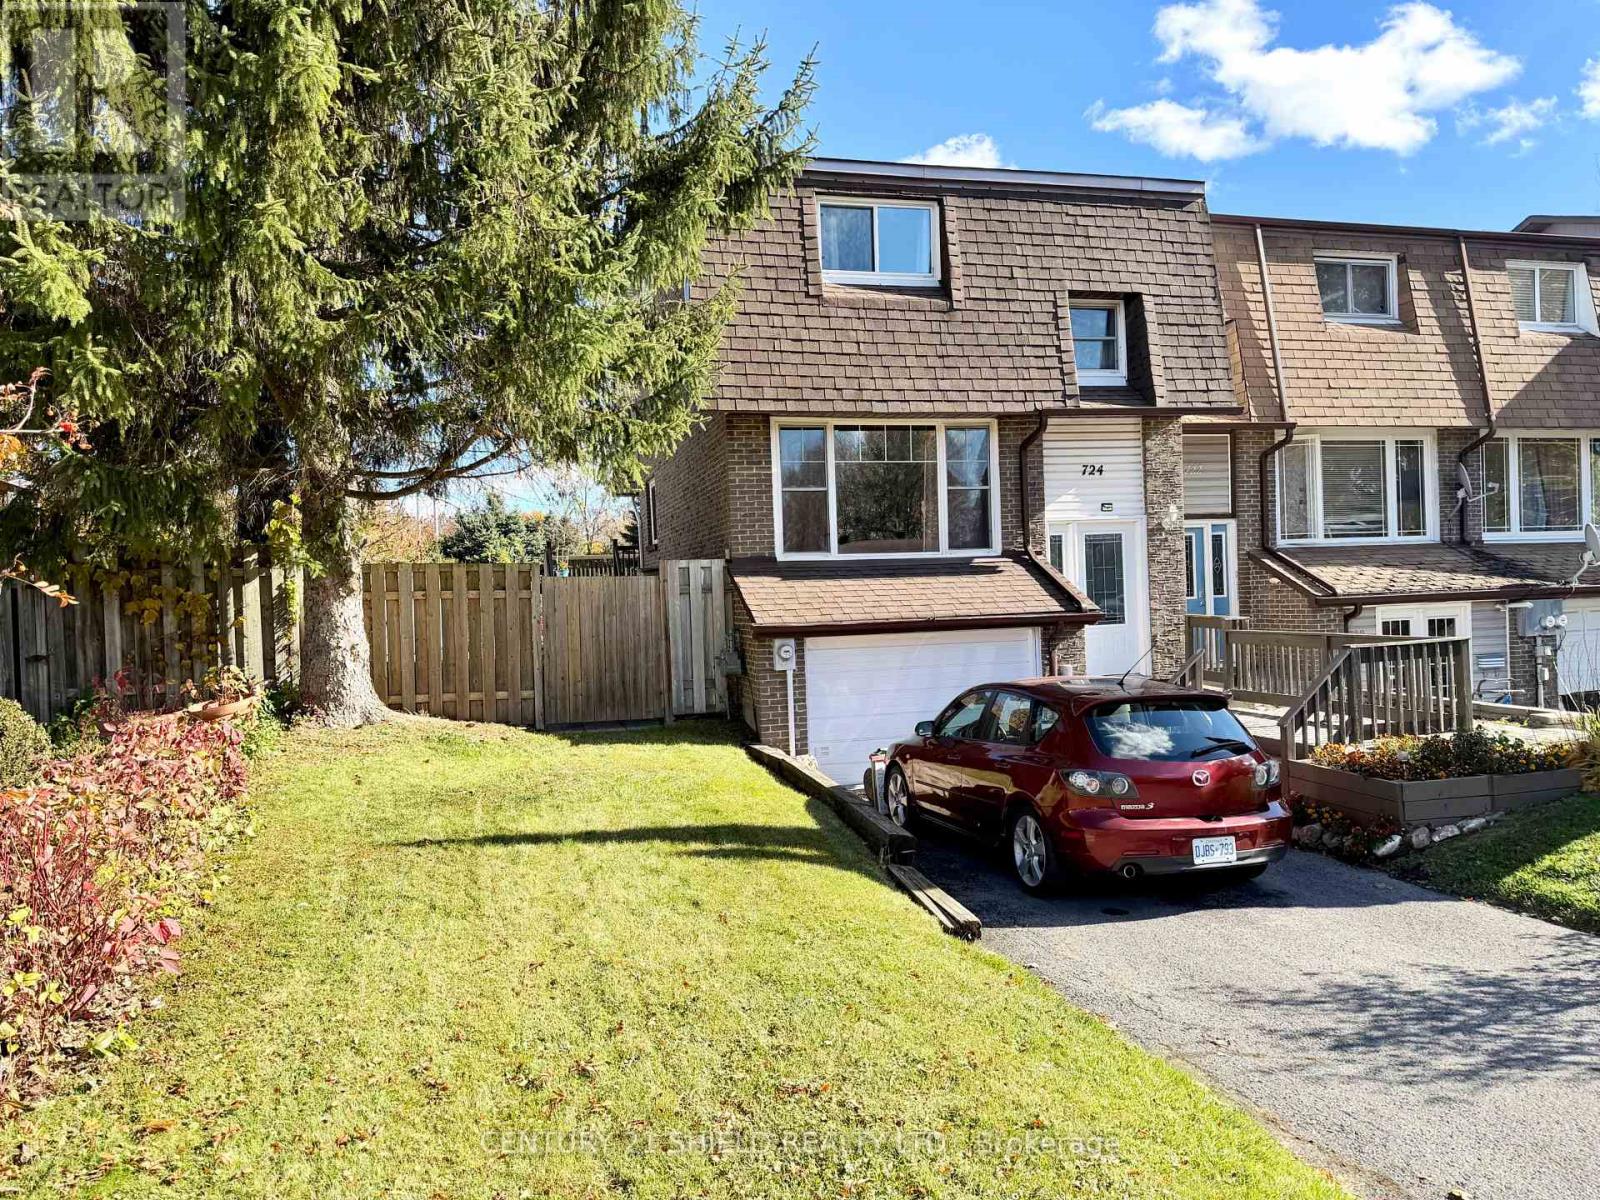
GREAT HOME, GREAT PRICE - This 3 bedroom end unit townhome has a large fenced yard with double deck, natural gas BBQ line and large shed. The front entry also has a deck and the front door features keyless entry. The main level is spacious and offers a fairly open concept with living room, kitchen and dining room with patio doors to deck.
The lower unit has a 2 pc bath, a large recreation room with access to back yard and the garage has been converted to storage but could also become a 4th bedroom or possibly converted back to garage. Upper floor has 3 bedrooms and a 4 pc bathroom. Home is heated by gas and has a central air/heat pump which was just replaced in May 2024.
There is a large gazebo on lower deck and a new top plus curtains are in shed with new top . Total electric for 2025 was $1,348. 54 Gas equal billing $82 ATTENTION FIRST TIME BUYERS - lots of extras included in this sale to help you get started with home ownership.
Lawn Mower, Hedge Trimmer, garden tools, tall ladder, 1 cooler & a couple lawn chairs. Gazebo tarp and curtains that are in black garbage bags in the shed, along with instructions on assembly. The tarp was purchased last year.
Wheelbarrow, and other assorted items including garden hoses and extension cords for the lawn mower,planter pots and a glass bird bath. Natural Gas BBQ: It's hooked up to the gas line, it's a bit dated but still works fine. On the side of the house there are two tall storage containers which have rakes, shovel and other contents.
There are also two additional storage bins with contents. In the basement there are different paints for touching up in the house. Deck stain for the front deck.
One short shelving unit, one tall shelving unit. Furnace Room: Flooring, shelving, etc.
Property summary
- MLS® number
- X14122406
- Property type
- Single Family
- Building type
- Row / Townhouse
- Title
- Freehold
- Land size
- 29.7 x 107.7 FT
- Annual property taxes
- $2,082.00
- Parking
- 2 spaces · Garage
- Days on market
- 9 days
Features & details
- Heating
- Forced air, Natural gas
- Cooling
- Central air conditioning
- Basement
- Partially finished, N/A
- Appliances
- Washer, Refrigerator, Dishwasher, Stove, Dryer
- Exterior features
- Brick, Vinyl siding
What would this home cost you?
Based on the $314,900 asking price at a 5.00% example rate, semi-annual compounding.
Renanza Realty Inc. can represent you on this property — send an enquiry to arrange a private viewing.
Listing courtesy of CENTURY 21 SHIELD REALTY LTD., CORNWALL.
The listing data displayed here is provided in part by the Canadian Real Estate Association (CREA) through its Data Distribution Facility (DDF®) and is drawn from Boards and Associations across Canada. Information is deemed reliable but is not guaranteed accurate by CREA. The listings are held by brokerages other than Renanza Realty unless otherwise noted.
The trademarks REALTOR®, REALTORS® and the REALTOR® logo are controlled by CREA and identify real estate professionals who are members of CREA. The trademarks MLS®, Multiple Listing Service® and the associated logos identify professional services rendered by REALTOR® members of CREA to effect the purchase, sale and lease of real estate as part of a cooperative selling system.