
724 CLIFTON DRIVE
Oshawa (Centennial), Ontario
MLS® E14098742
$735,000
- Status
- Active
- Property type
- House
- MLS® number
- E14098742
- Bedrooms
- 3
- Bathrooms
- 2
- Year built
- —
 1 / 45
Listing description
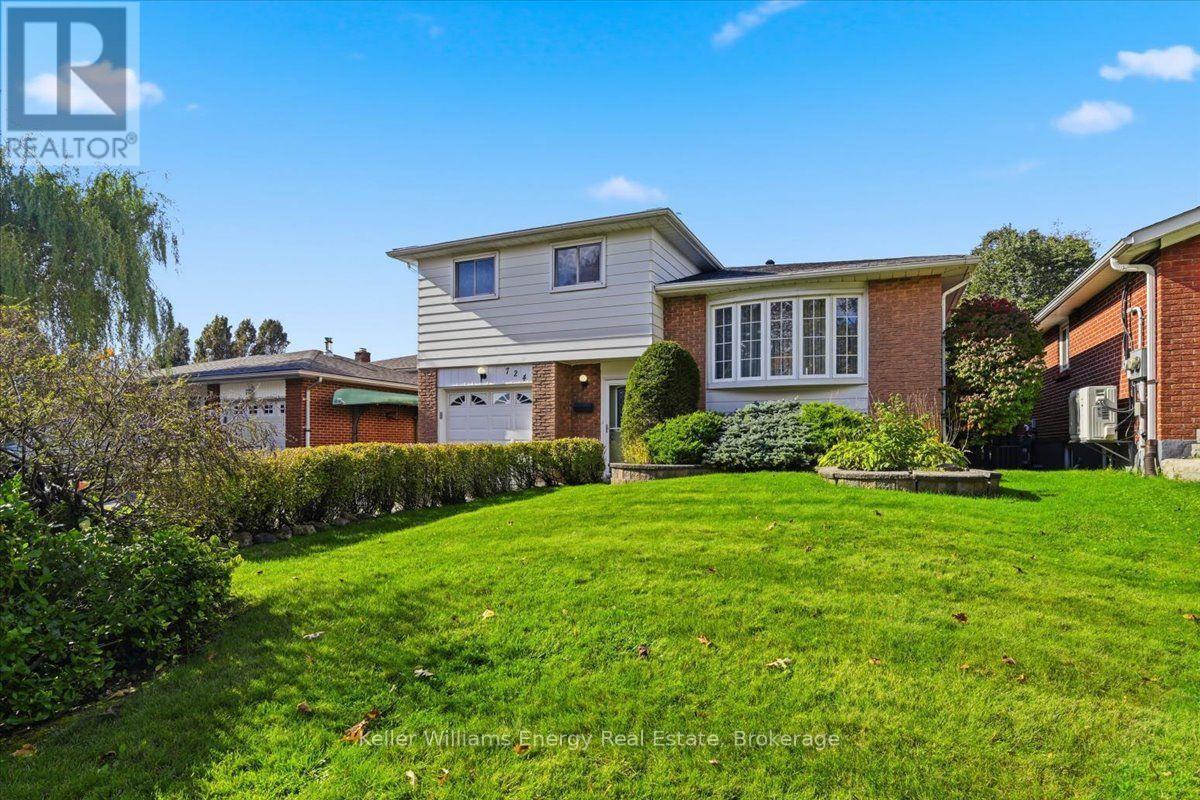
Welcome to this spacious four-level side-split, situated on a generous lot in a sought-after, mature, family-friendly neighbourhood! Offering a versatile floor plan with plenty of room for the entire family, this one owner, well-cared-for home combines comfort, functionality and exceptional potential. The inviting interior features a spacious living room, dining room and kitchen, along with a separate main-floor family room, providing the perfect setting for everyday living and entertaining.
The upper level offers three comfortable bedrooms, while the finished lower level provides additional living space, including a generous recreation room and a dedicated workout room - ideal for today's flexible lifestyle. Freshly painted and featuring new broadloom, this home offers a wonderful opportunity to move in and add your own personal touches. Situated on a large, mature lot, the private backyard provides plenty of space for outdoor entertaining, gardening or simply relaxing.
Backing onto a church parking lot, the property enjoys added separation from rear residential neighbours. Located in a quiet, established neighbourhood, this inviting home offers the space, flexibility and setting that growing families are looking for. This well maintained home is an estate sale and not all of the details of the upgrades are known.
What is known is: Air Conditioner - July 2023; Furnace - January 2025; Electrical panel - October 2026; Roof - 2025; New Carpet - October 2026; Awning over back deck. A wonderful opportunity to settle into a great neighbourhood!
Property summary
- MLS® number
- E14098742
- Property type
- Single Family
- Building type
- House
- Title
- Freehold
- Land size
- 45 x 153.9 FT
- Annual property taxes
- $5,765.75
- Parking
- 4 spaces · Garage
- Days on market
- 24 days
Features & details
- Heating
- Forced air, Natural gas
- Cooling
- Central air conditioning
- Basement
- Partially finished, Crawl space
- Flooring
- Hardwood, Carpeted
- Appliances
- Washer, Refrigerator, Water meter, Dishwasher, Stove, Dryer, Garage door opener remote(s)
- Exterior features
- Brick, Aluminum siding
- Lot features
- Flat site
- Community features
- Community Centre
What would this home cost you?
Based on the $735,000 asking price at a 5.00% example rate, semi-annual compounding.
Renanza Realty Inc. can represent you on this property — send an enquiry to arrange a private viewing.
Listing courtesy of Keller Williams Energy Real Estate, Oshawa.
The listing data displayed here is provided in part by the Canadian Real Estate Association (CREA) through its Data Distribution Facility (DDF®) and is drawn from Boards and Associations across Canada. Information is deemed reliable but is not guaranteed accurate by CREA. The listings are held by brokerages other than Renanza Realty unless otherwise noted.
The trademarks REALTOR®, REALTORS® and the REALTOR® logo are controlled by CREA and identify real estate professionals who are members of CREA. The trademarks MLS®, Multiple Listing Service® and the associated logos identify professional services rendered by REALTOR® members of CREA to effect the purchase, sale and lease of real estate as part of a cooperative selling system.