
724 55 Street SE
Calgary, Alberta
MLS® A2344840
$519,900
- Status
- Active
- Property type
- House
- MLS® number
- A2344840
- Bedrooms
- 4
- Bathrooms
- 2
- Year built
- 1972
 1 / 52
Listing description
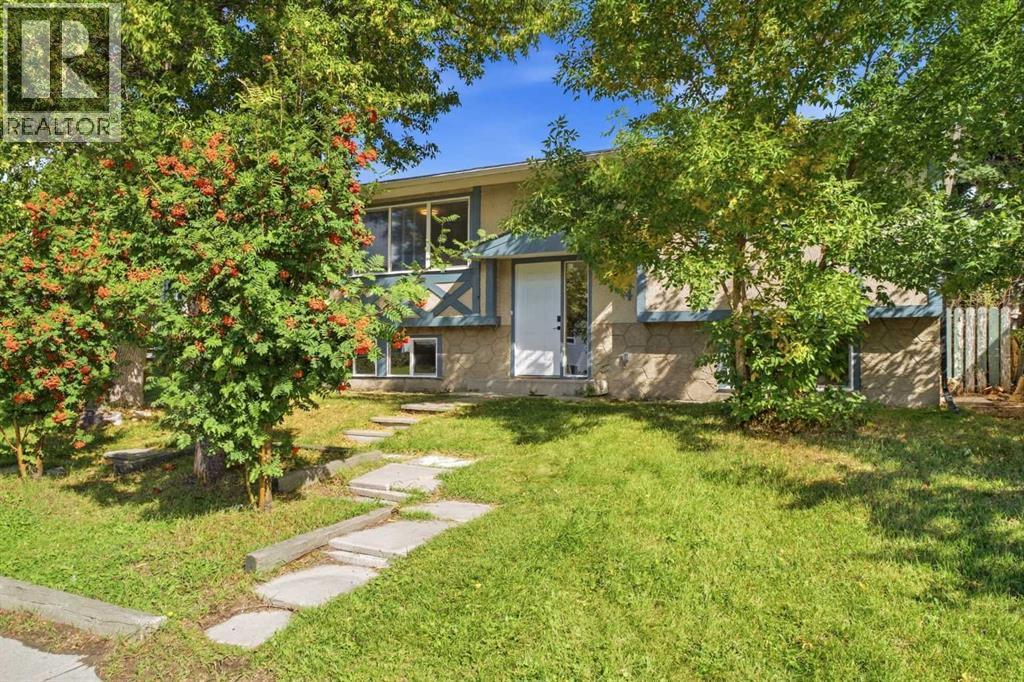
Welcome to this EXTENSIVELY RENOVATED BUNGALOW WITH A LEGAL BASEMENT SUITE in the established community of Penbrooke Meadows! Thoughtfully updated throughout, this move-in-ready home offers a bright, modern interior featuring BRAND-NEW WINDOWS THROUGHOUT, fresh paint, and new luxury vinyl plank flooring throughout both the main level and basement. The open-concept main floor provides a bright and functional living space filled with natural light.
The updated kitchen features contemporary soft-close cabinetry, while the main level is completed by a large primary bedroom, a second generously sized bedroom, and a fully updated 4-piece bathroom with a tub/shower combination and convenient washer/dryer rough-ins. Downstairs, the LEGAL BASEMENT SUITE continues the modern finishes and offers two additional bedrooms, luxury vinyl plank flooring, soft-close cabinetry, a fully updated 4-piece bathroom, and its own washer/dryer rough-ins, providing excellent flexibility for extended family or rental potential. Major updates include a FURNACE (2025) and HOT WATER TANK (2026), providing added peace of mind for the next owner.
Outside, the stucco exterior complements a PRIVATE FENCED YARD with a concrete patio and convenient back lane access. Located in an established, family-friendly community, this is a FANTASTIC OPPORTUNITY to own a beautifully updated home with the added value and versatility of a LEGAL BASEMENT SUITE. Some listing photos have been virtually staged with furniture and décor for visualization purposes.
Corresponding unstaged photos are included.
Property summary
- MLS® number
- A2344840
- Property type
- Single Family
- Building type
- House
- Square footage
- 1,115 sq ft
- Title
- Freehold
- Land size
- 4994.45 square feet
- Built in
- 1972
- Annual property taxes
- $3,128.78
- Parking
- 1 space · Parking Pad, Other, RV
- Days on market
- 4 days
Features & details
- Heating
- Forced air
- Cooling
- None
- Basement
- Finished, Full, Separate entrance, Suite
- Flooring
- Vinyl Plank
- Appliances
- Refrigerator, Stove, Hood Fan
- Exterior features
- Stucco, Wood siding
- Lot features
- Back lane
- Architectural style
- Bi-level
What would this home cost you?
Based on the $519,900 asking price at a 5.00% example rate, semi-annual compounding.
Renanza Realty Inc. can represent you on this property — send an enquiry to arrange a private viewing.
Listing courtesy of RE/MAX Complete Realty, CALGARY.
The listing data displayed here is provided in part by the Canadian Real Estate Association (CREA) through its Data Distribution Facility (DDF®) and is drawn from Boards and Associations across Canada. Information is deemed reliable but is not guaranteed accurate by CREA. The listings are held by brokerages other than Renanza Realty unless otherwise noted.
The trademarks REALTOR®, REALTORS® and the REALTOR® logo are controlled by CREA and identify real estate professionals who are members of CREA. The trademarks MLS®, Multiple Listing Service® and the associated logos identify professional services rendered by REALTOR® members of CREA to effect the purchase, sale and lease of real estate as part of a cooperative selling system.