
72323 BLUEWATER HIGHWAY
Bluewater (Hay), Ontario
MLS® X13129934
$2,200,000
- Status
- Active
- Property type
- House
- MLS® number
- X13129934
- Bedrooms
- 4
- Bathrooms
- 4
- Year built
- —
 1 / 51
Listing description
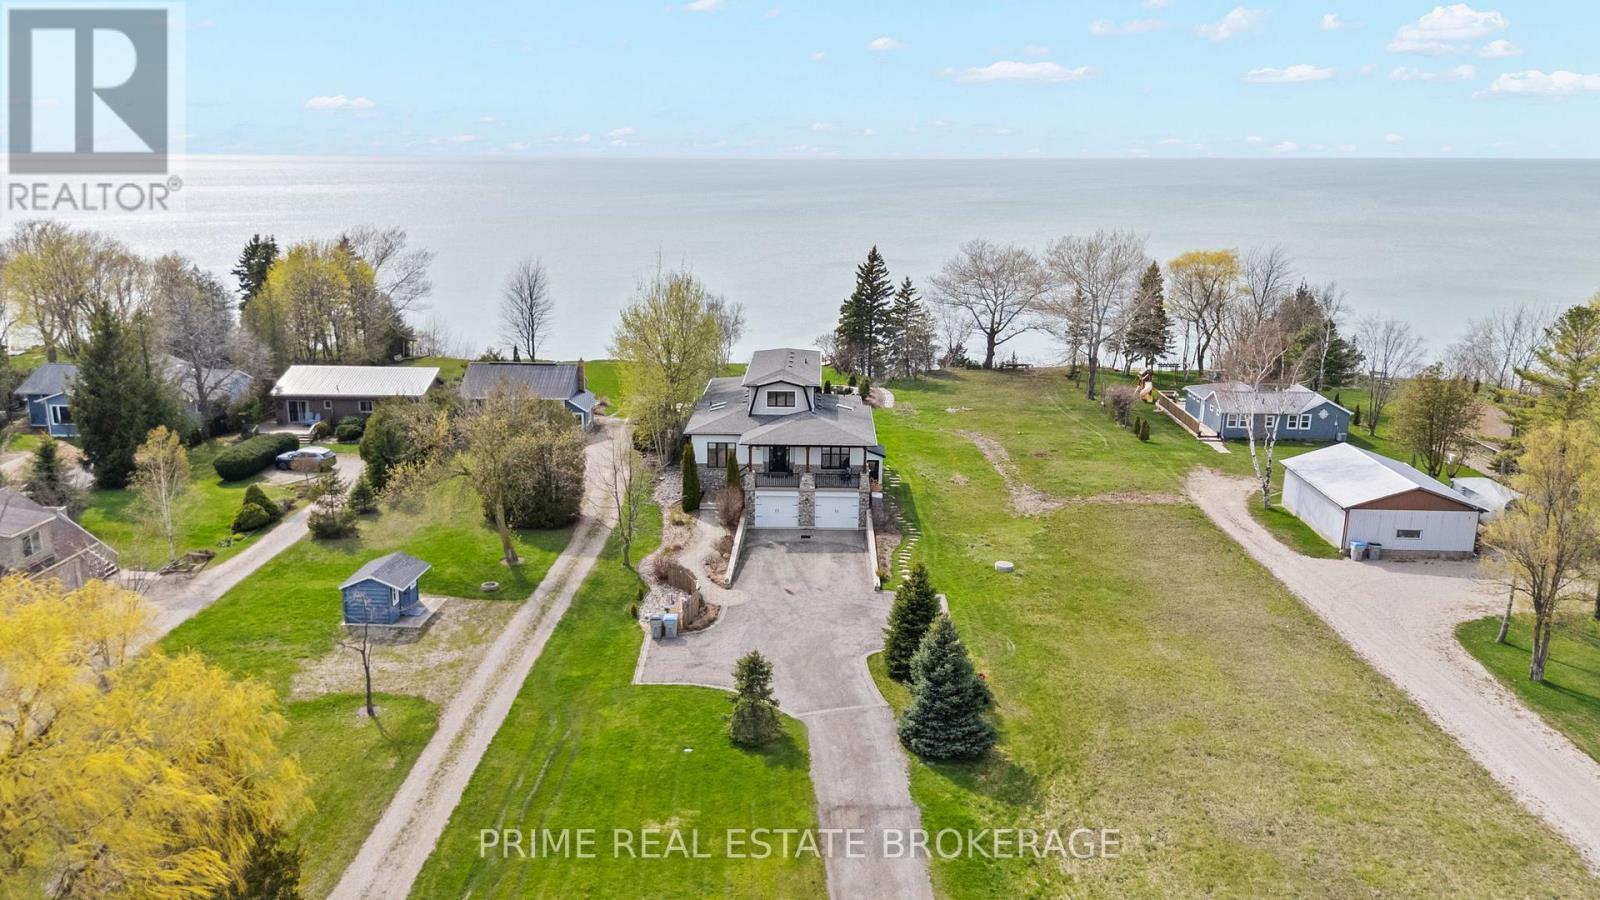
A luxury estate on Lake Huron featuring one of the finest sandy beaches on the coastline, incredible shoreline protection, and an ultra-rare jet ski launch. Set back on over an acre of meticulously landscaped grounds between Bayfield and Grand Bend, this sophisticated Cape Cod design delivers ultimate privacy and an unparalleled waterfront lifestyle. Offering over 3,000 square feet of finished living space, the home is anchored by a highly functional and rare layout featuring two fully appointed master suites on the main level, each with a five-piece bathroom.
The chef's kitchen is equipped with a six-burner gas range, custom hood, oversized fridge, & seamless cabinetry that extends to the ceiling. The open-concept living area is defined by riverstone and hardwood flooring, gorgeous wainscoting, & a stone-surround gas fireplace, all framed by black-framed windows capturing panoramic lake views and golden sunsets. The second level offers a versatile landing space bathed in natural light and a third bedroom with a private walkout deck.
The fully finished lower level operates as a complete entertainment zone, featuring a massive custom bar with a dishwasher and mini-fridge, a full living room with a second gas fireplace, a massive fourth bedroom, and exterior walkout access. A dedicated mudroom with custom millwork & a full dog wash station adds practical luxury for active lake days. Outdoor living is expansive and intentionally designed, featuring a covered front porch overlooking farmer's fields, a covered back deck with a hot tub, and a multi-tiered platform deck for lounging and dining.
An intimate flagstone fire pit area & a dedicated viewing platform with Muskoka chairs lead to the staircase down to the beach. The oversized two-car garage serves as a functional playground, complete with a finished lower-level walkout & a hidden accessory storage room for tools and water toys. This is a move-in-ready, intentionally designed luxury home that redefines Lake Huron living
Property summary
- MLS® number
- X13129934
- Property type
- Single Family
- Building type
- House
- Title
- Freehold
- Land size
- 67.2 x 581.2 FT
- Annual property taxes
- $11,565.00
- Parking
- 8 spaces · Attached Garage, Garage
- Days on market
- 106 days
Features & details
- Heating
- Forced air, Natural gas
- Cooling
- Central air conditioning
- Basement
- Finished, Walk out, N/A
- Appliances
- Washer, Refrigerator, Central Vacuum, Dishwasher, Wine Fridge, Stove, Dryer, Microwave, Garburator, Garage door opener remote(s), Water Heater
- Exterior features
- Stone, Vinyl siding
- Lot features
- Carpet Free
- View
- Direct Water View
- Waterfront
- Waterfront on lake
What would this home cost you?
Based on the $2,200,000 asking price at a 5.00% example rate, semi-annual compounding.
Renanza Realty Inc. can represent you on this property — send an enquiry to arrange a private viewing.
Listing courtesy of PRIME REAL ESTATE BROKERAGE, LONDON.
The listing data displayed here is provided in part by the Canadian Real Estate Association (CREA) through its Data Distribution Facility (DDF®) and is drawn from Boards and Associations across Canada. Information is deemed reliable but is not guaranteed accurate by CREA. The listings are held by brokerages other than Renanza Realty unless otherwise noted.
The trademarks REALTOR®, REALTORS® and the REALTOR® logo are controlled by CREA and identify real estate professionals who are members of CREA. The trademarks MLS®, Multiple Listing Service® and the associated logos identify professional services rendered by REALTOR® members of CREA to effect the purchase, sale and lease of real estate as part of a cooperative selling system.