
723 - 2267 LAKE SHORE BOULEVARD W
Toronto (Mimico), Ontario
MLS® W13185260
$799,000
- Status
- Active
- Property type
- House
- MLS® number
- W13185260
- Bedrooms
- 2
- Bathrooms
- 2
- Year built
- —
 1 / 55
Listing description
Experience Luxury At Marina Del Rey! Your Own Personal Oasis Is Waiting For You In The Vibrant Mimico Waterfront Community! This **Rare Balcony 2-Storey Loft** Offers Approximately 1,029 Sq.
Ft. Of Fully Renovated Living Space With Modern Finishes And Striking Design, Set On Over 10 Acres Of Prime Waterfront Space With Landscaped Parkland Adjacent To Two Prestigious Yacht Clubs! Floor-To-Ceiling Windows Flood The Unit With Natural Light And Showcase Panoramic Views Of The Downtown Toronto Skyline And Lake Ontario.
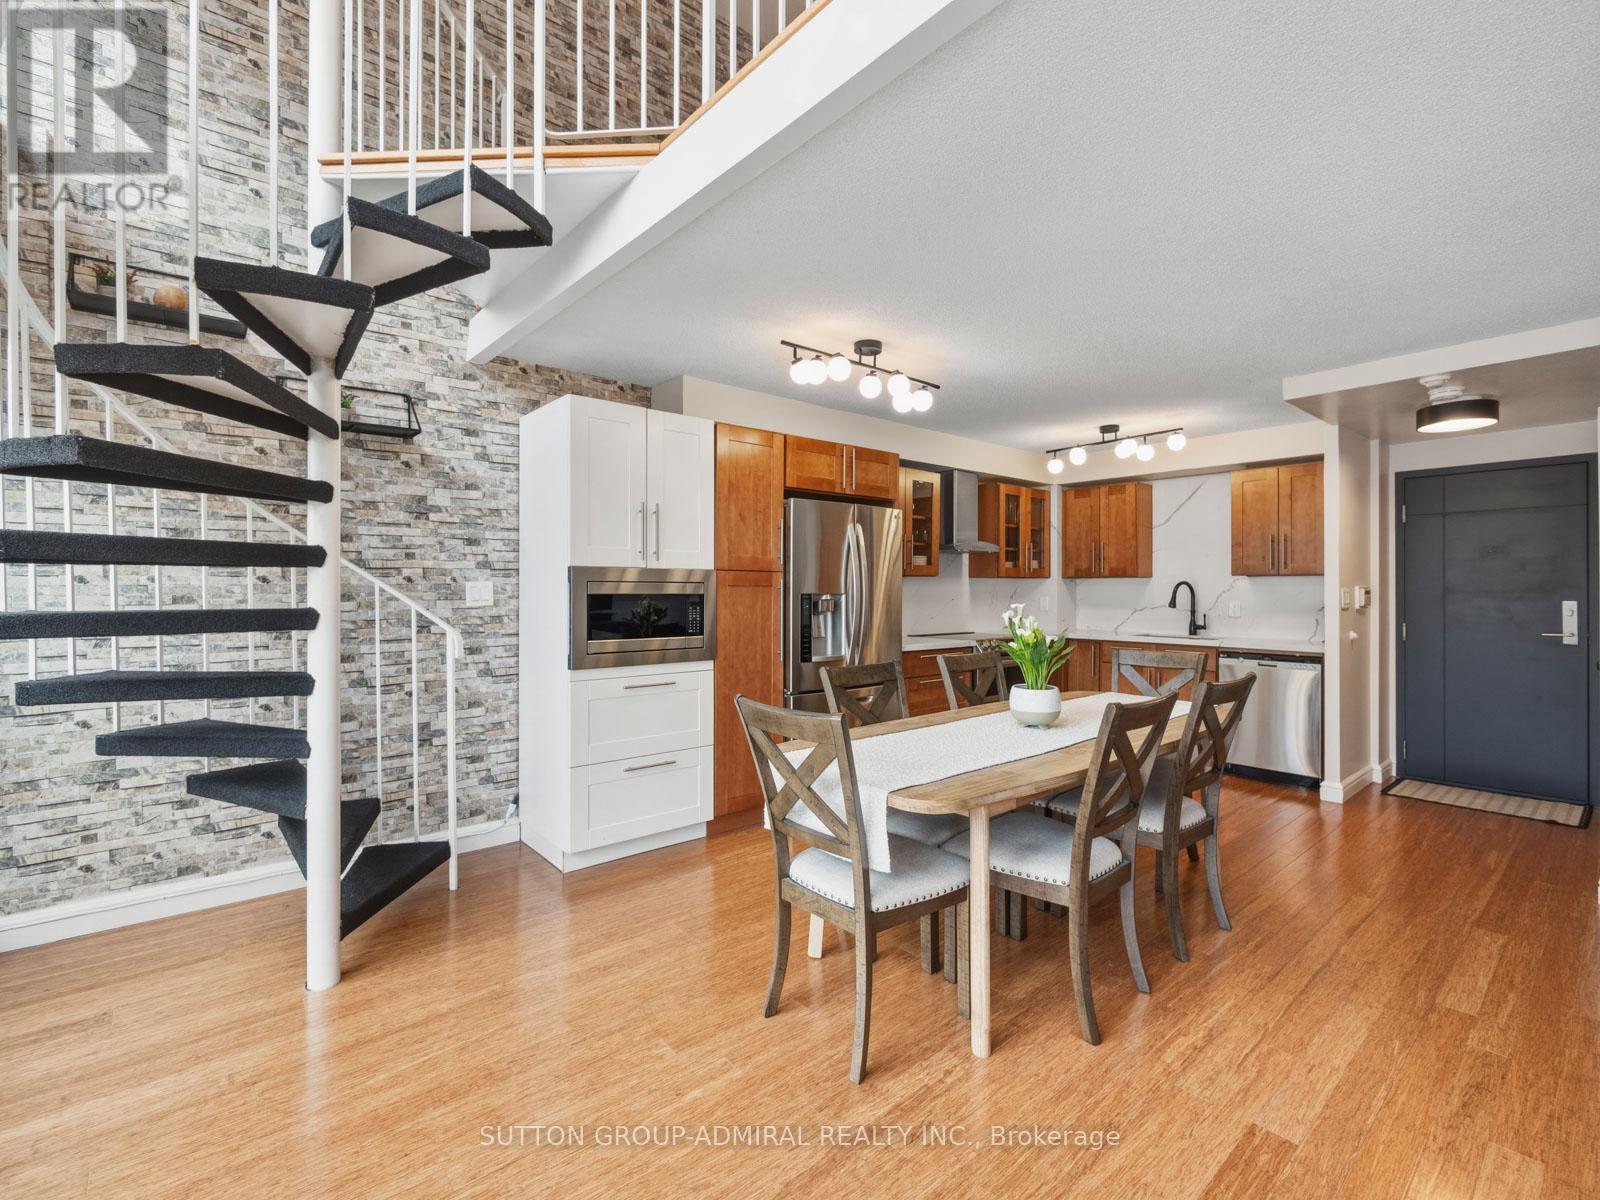
The Open-Concept Main Level Features A Modern Kitchen With Stainless Steel Appliances, Quartz Countertops And Backsplash, An Electric Fireplace With Built-In Shelves, And A Walk-Out To A Private Balcony. A Spiral Staircase Leads To An Upper-Level Den With Potential For A **Second Bedroom** Or Workspace! The Primary Suite Includes A Walk-In Closet And A 4-Piece Marble-Finished Ensuite.
Additional Highlights Include In-Suite Laundry, One Underground Parking Space, And A Locker. Enjoy Full-Service Amenities Including An Indoor Pool, Hot Tub, Sauna, BBQ Area, Library, Banquet Hall, Fitness Centre, Tennis And Squash Courts, Party Room, And Concierge, With Maintenance Fees Covering All Utilities. Ideally Located Minutes To Downtown With Easy Access To Highway 427, Gardiner Expressway, Mimico GO, And TTC, And Surrounded By Humber Bay Shores Park, Sunnyside Beach, Sheldon Lookout, And The Palace Pier-Offering Convenient, High-End Waterfront Living.
Property summary
- MLS® number
- W13185260
- Property type
- Single Family
- Building type
- Apartment
- Title
- Condo/Strata
- Annual property taxes
- $3,182.26
- Parking
- 1 space · Garage, Underground
- Days on market
- 93 days
Features & details
- Heating
- Forced air, Natural gas
- Cooling
- Central air conditioning
- Basement
- None
- Flooring
- Tile, Hardwood, Marble
- Appliances
- All, Washer, Refrigerator, Dishwasher, Stove, Dryer, Window Coverings, Garage door opener remote(s), Water Heater
- Exterior features
- Concrete
- Lot features
- Lighting, Balcony, Carpet Free, In suite Laundry
- Community features
- Community Centre, Pets Allowed With Restrictions
- View
- City view, Lake view, View of water, Unobstructed Water View
- Waterfront
- Waterfront
- Pool
- Indoor pool
- Maintenance fee
- $1,069.35 / Monthly
What would this home cost you?
Based on the $799,000 asking price at a 5.00% example rate, semi-annual compounding.
Renanza Realty Inc. can represent you on this property — send an enquiry to arrange a private viewing.
Listing courtesy of SUTTON GROUP-ADMIRAL REALTY INC., THORNHILL.
The listing data displayed here is provided in part by the Canadian Real Estate Association (CREA) through its Data Distribution Facility (DDF®) and is drawn from Boards and Associations across Canada. Information is deemed reliable but is not guaranteed accurate by CREA. The listings are held by brokerages other than Renanza Realty unless otherwise noted.
The trademarks REALTOR®, REALTORS® and the REALTOR® logo are controlled by CREA and identify real estate professionals who are members of CREA. The trademarks MLS®, Multiple Listing Service® and the associated logos identify professional services rendered by REALTOR® members of CREA to effect the purchase, sale and lease of real estate as part of a cooperative selling system.