
722 GILLESPIE AVENUE
Peterborough (Otonabee Ward 1), Ontario
MLS® X13500880
$475,000
- Status
- Active
- Property type
- House
- MLS® number
- X13500880
- Bedrooms
- 3
- Bathrooms
- 2
- Year built
- —
 1 / 36
Listing description
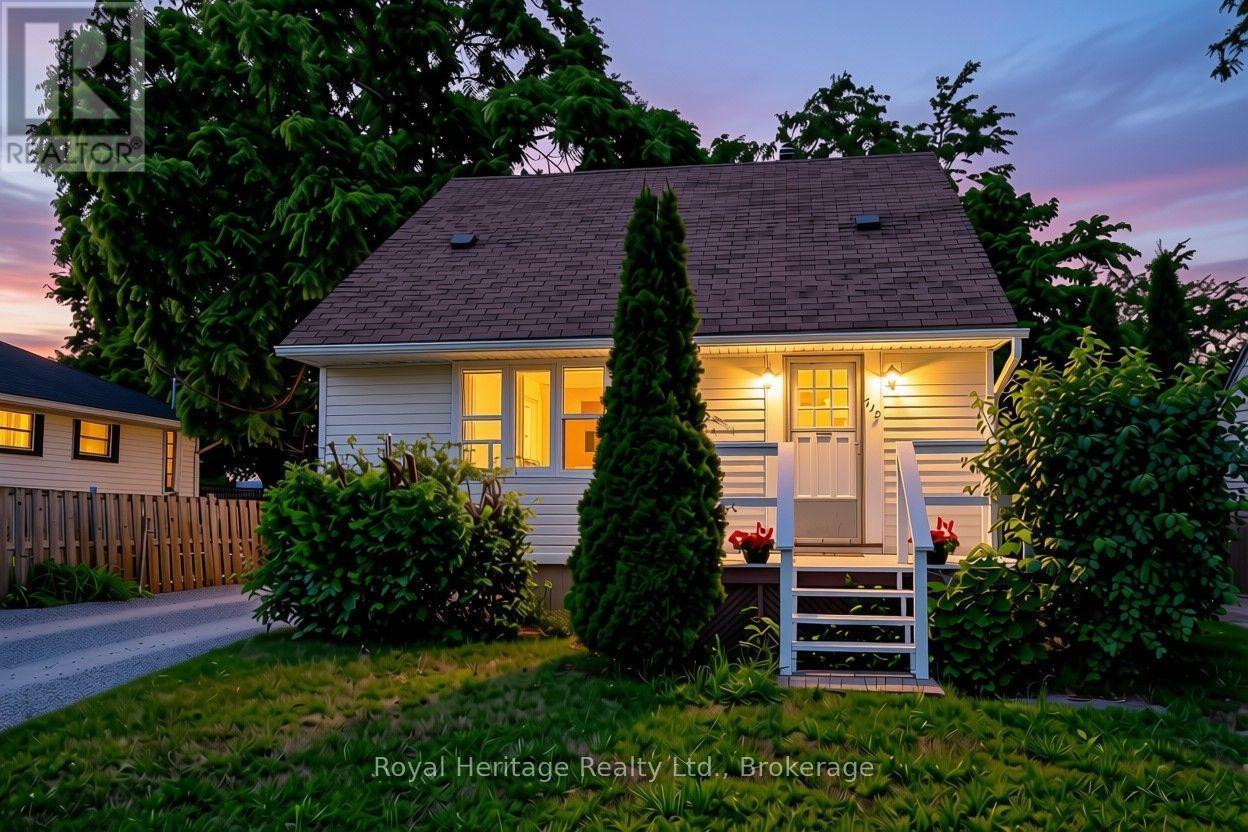
Opportunity knocks in one of Peterborough's most convenient west end pockets. 722 Gillespie Avenue is a 3 bedroom, 2 bathroom home where the costly, behind the scenes updates are already handled. New vinyl siding and new windows mean a sound, energy efficient envelope and years of worry free ownership from day one.
Inside, a well added third bedroom on the second floor gives growing families or roommates the extra space that is so hard to find in this price range, across an efficient 989 square feet with two full baths. The interior offers a clean canvas ready for your cosmetic touches, the perfect chance to update finishes to your own style and build instant equity rather than paying a premium for someone else's choices. The Kenner location puts you minutes from schools, parks, shopping, and everyday essentials, with quick access to Highway 115 for commuters heading toward the 401 and the GTA.
It is a settled, family friendly neighbourhood with genuine day to day convenience. Whether you are a first time buyer looking to get into the market or an investor seeking a property with upside, 722 Gillespie is a rare chance to build value in a location that holds it. Book your private showing today.
Property summary
- MLS® number
- X13500880
- Property type
- Single Family
- Building type
- House
- Title
- Freehold
- Land size
- 50 x 100 FT
- Annual property taxes
- $3,495.12
- Parking
- 2 spaces · No Garage
- Days on market
- 64 days
Features & details
- Heating
- Forced air, Natural gas
- Cooling
- Wall unit
- Basement
- Unfinished, Full
- Flooring
- Hardwood
- Appliances
- Washer, Stove, Dryer, Window Air Conditioner, Window Coverings
- Exterior features
- Vinyl siding
- Lot features
- Carpet Free
What would this home cost you?
Based on the $475,000 asking price at a 5.00% example rate, semi-annual compounding.
Renanza Realty Inc. can represent you on this property — send an enquiry to arrange a private viewing.
Listing courtesy of Royal Heritage Realty Ltd., Brighton.
The listing data displayed here is provided in part by the Canadian Real Estate Association (CREA) through its Data Distribution Facility (DDF®) and is drawn from Boards and Associations across Canada. Information is deemed reliable but is not guaranteed accurate by CREA. The listings are held by brokerages other than Renanza Realty unless otherwise noted.
The trademarks REALTOR®, REALTORS® and the REALTOR® logo are controlled by CREA and identify real estate professionals who are members of CREA. The trademarks MLS®, Multiple Listing Service® and the associated logos identify professional services rendered by REALTOR® members of CREA to effect the purchase, sale and lease of real estate as part of a cooperative selling system.