
7212 SEDAN Square
Mississauga, Ontario
MLS® 40875416
$899,900
- Status
- Active
- Property type
- House
- MLS® number
- 40875416
- Bedrooms
- 3
- Bathrooms
- 4
- Year built
- 2001
 1 / 30
Listing description
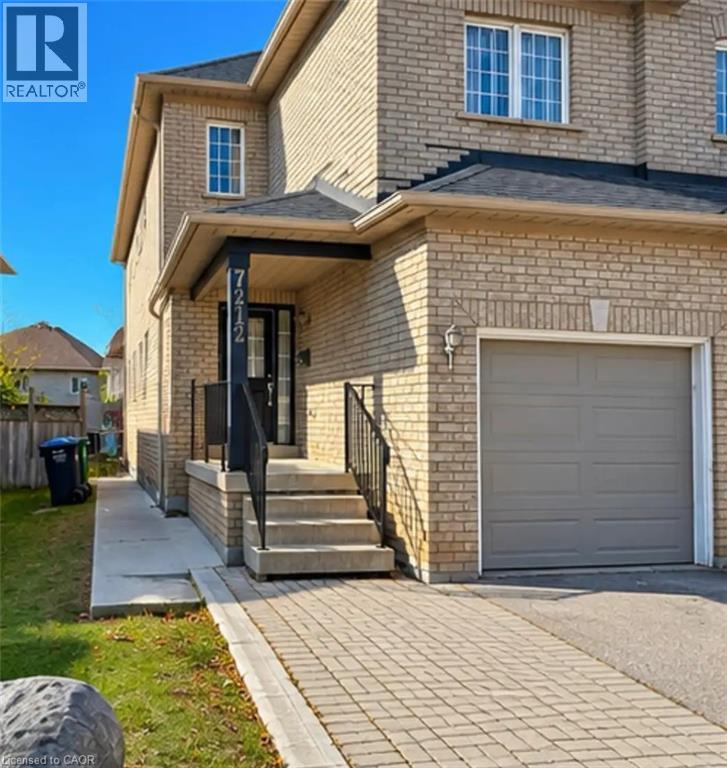
Welcome to 7212 Sedan Sq. , nestled in the desirable Meadowvale Village community of Mississauga! This well-maintained 3+1 bdrm, semi-detached home offers a versatile multi-level layout with beautiful hardwood flooring throughout the principal living areas, including the finished walkout lower level.
The upper 2 levels have been freshly painted, creating a bright and welcoming atmosphere. The top level features 3 good sized bedrooms, including a spacious primary bedroom with ample closet space and a 4 piece ensuite bathroom. Enjoy the inviting main living area and spacious kitchen with sliding glass doors leading to the outdoor deck - perfect for your morning coffee, entertaining or simply relaxing.
Bathrooms on every level add to the home's everyday convenience. The finished walkout lower level features a separate entrance, kitchenette, private bathroom and shared laundry facilities. Currently occupied by a month-to-month tenant, the lower level offers an existing tenancy that the Seller would prefer to continue with the new owner.
Municipal approval and registration status of the lower level accommodation have not been verified. This home is conveniently located close to schools, parks, shopping and everyday amenities with easy access to major highways. Parking for up to five vehicles, including four driveway spaces and a single-car garage, adds to the home's appeal.
A wonderful opportunity to own a versatile home in an established Mississauga neighbourhood. Don't miss your chance to make it yours. Appliances in as is condition.
Property summary
- MLS® number
- 40875416
- Property type
- Single Family
- Building type
- House
- Square footage
- 1,484 sq ft
- Title
- Freehold
- Built in
- 2001
- Annual property taxes
- $5,776.76
- Parking
- 5 spaces · Attached Garage
- Days on market
- 0 days
Features & details
- Heating
- Forced air, Natural gas
- Cooling
- Central air conditioning
- Basement
- Finished, Full
- Appliances
- Washer, Refrigerator, Gas stove(s), Dishwasher, Stove, Dryer, Hood Fan
- Exterior features
- Brick
- Lot features
- Paved driveway
- View
- City view
- Architectural style
- Other
What would this home cost you?
Based on the $899,900 asking price at a 5.00% example rate, semi-annual compounding.
Renanza Realty Inc. can represent you on this property — send an enquiry to arrange a private viewing.
Listing courtesy of CASORA REALTY INC., Burlington.
The listing data displayed here is provided in part by the Canadian Real Estate Association (CREA) through its Data Distribution Facility (DDF®) and is drawn from Boards and Associations across Canada. Information is deemed reliable but is not guaranteed accurate by CREA. The listings are held by brokerages other than Renanza Realty unless otherwise noted.
The trademarks REALTOR®, REALTORS® and the REALTOR® logo are controlled by CREA and identify real estate professionals who are members of CREA. The trademarks MLS®, Multiple Listing Service® and the associated logos identify professional services rendered by REALTOR® members of CREA to effect the purchase, sale and lease of real estate as part of a cooperative selling system.