
7212 Mountridge Place
Vernon, British Columbia
MLS® 10376775
$2,599,999
- Status
- Active
- Property type
- House
- MLS® number
- 10376775
- Bedrooms
- 4
- Bathrooms
- 3
- Year built
- 2021
 1 / 81
Listing description
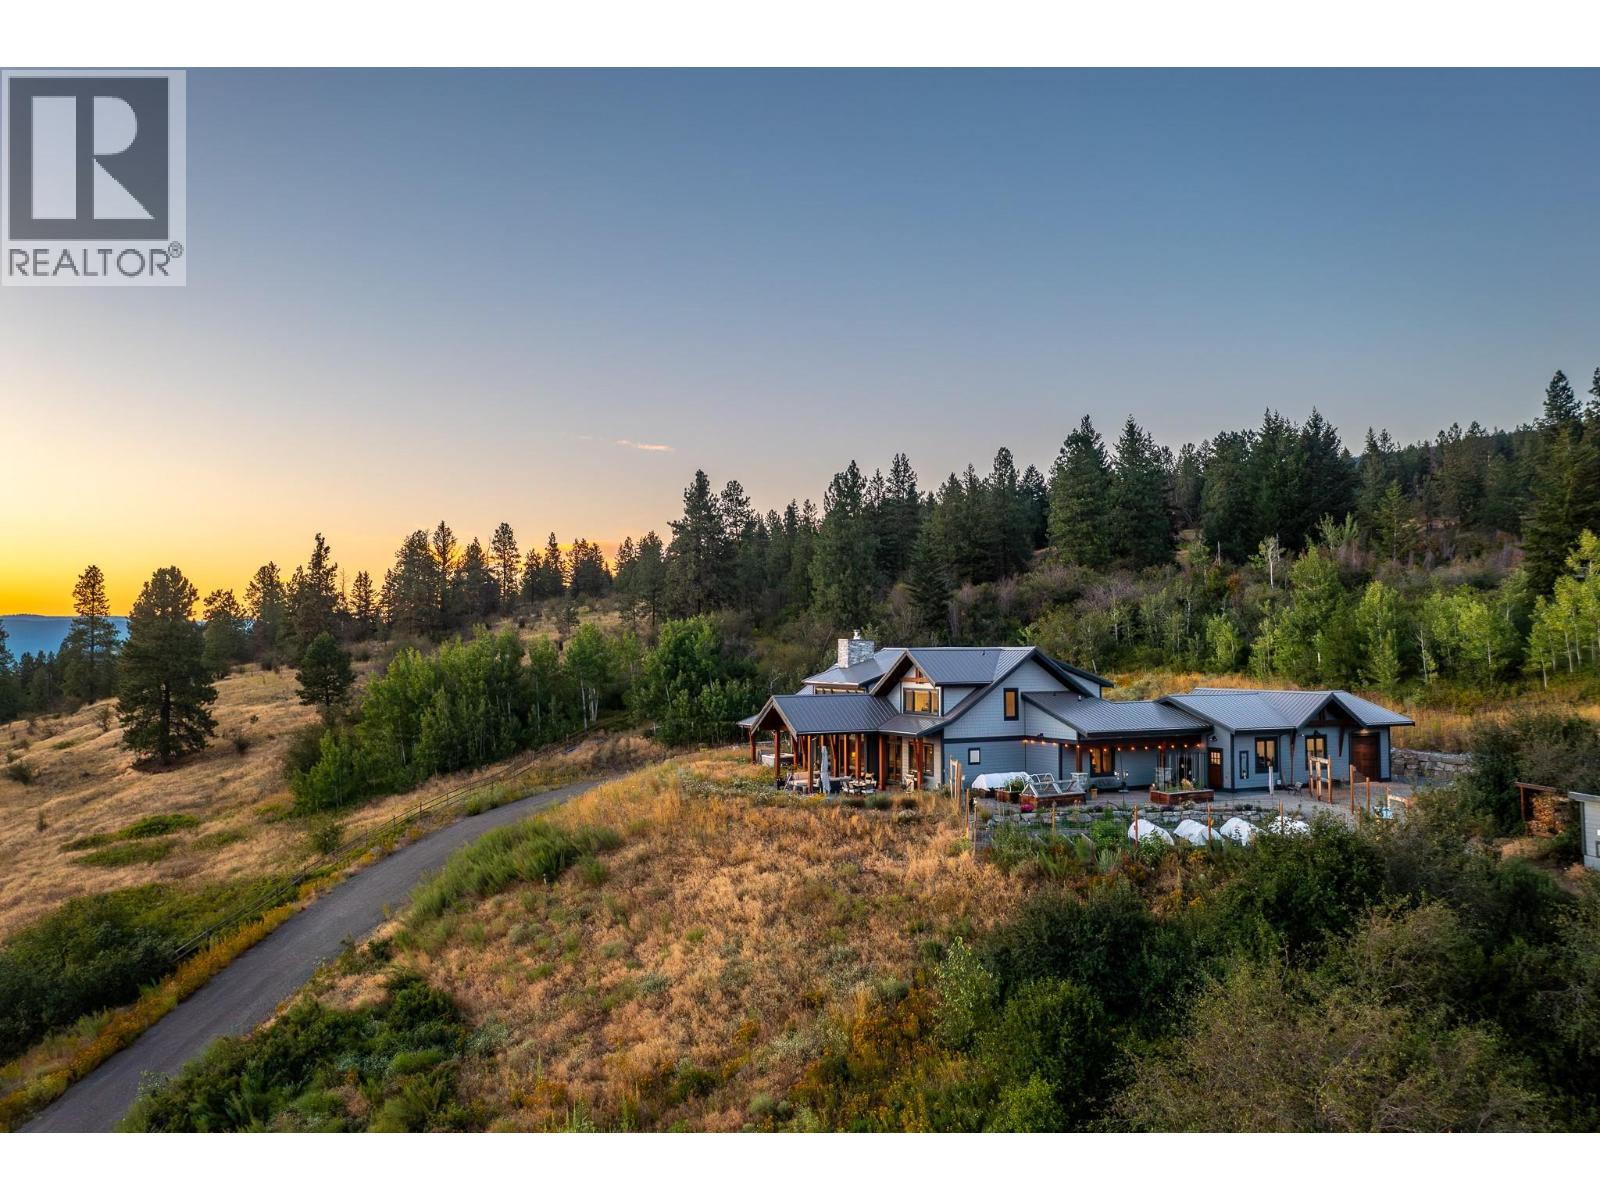
Set high on nearly 5 acres of gently sloped hillside, this private estate captures sweeping south-west views of the Okanagan Valley with no immediate neighbours. Built in 2021 by Gibsons, this level-entry timber frame residence showcases striking structural Douglas fir beams and tongue-and-groove ceilings, complemented by a high-efficiency modern wood-burning fireplace. Designed for both comfort and longevity, the home offers 4 bedrooms and 2.
5 baths, with the primary suite on the main level and additional bedrooms upstairs. Soaring 23’ ceilings elevate the principal living space, while engineered hardwood, honed granite, Hunter Douglas window coverings, and a Wolf gas cooktop with premium appliances complete the interior. Mechanical systems are exceptional: geothermal heating and air conditioning with 3-zone climate control, steam humidifier for beam preservation, RO water filtration (well-fed), recirculation pumps, Generac transfer switch wired for a backup generator, and full security system.
Outdoors features include a 3-bay pull-through garage, lifetime tin roof, fully irrigated grounds, hot tub, outdoor shower, and extensive fire protection with a 30,000-gallon reservoir, hydrant, and 200’ spooled fire hose. A rare blend of craftsmanship, privacy, and engineered excellence.
Property summary
- MLS® number
- 10376775
- Property type
- Single Family
- Building type
- House
- Square footage
- 5,196 sq ft
- Title
- Freehold
- Land size
- 4.94 acres
- Built in
- 2021
- Annual property taxes
- $10,732.85
- Parking
- 6 spaces · Attached Garage
- Days on market
- 201 days
Features & details
- Heating
- Geothermal
- Cooling
- Geothermal
- Flooring
- Hardwood, Carpeted, Other
- View
- City view, Lake view, Mountain view
What would this home cost you?
Based on the $2,599,999 asking price at a 5.00% example rate, semi-annual compounding.
Renanza Realty Inc. can represent you on this property — send an enquiry to arrange a private viewing.
Listing courtesy of RE/MAX Priscilla, Vernon.
The listing data displayed here is provided in part by the Canadian Real Estate Association (CREA) through its Data Distribution Facility (DDF®) and is drawn from Boards and Associations across Canada. Information is deemed reliable but is not guaranteed accurate by CREA. The listings are held by brokerages other than Renanza Realty unless otherwise noted.
The trademarks REALTOR®, REALTORS® and the REALTOR® logo are controlled by CREA and identify real estate professionals who are members of CREA. The trademarks MLS®, Multiple Listing Service® and the associated logos identify professional services rendered by REALTOR® members of CREA to effect the purchase, sale and lease of real estate as part of a cooperative selling system.