
#7210 7327 SOUTH TERWILLEGAR DR NW
Edmonton, Alberta
MLS® E4510467
$224,900
- Status
- Active
- Property type
- House
- MLS® number
- E4510467
- Bedrooms
- 2
- Bathrooms
- 2
- Year built
- 2007
 1 / 31
Listing description
Stylish, Move-In Ready Condo Offering Comfort, Convenience & Value! Welcome to this impeccably maintained 2-bedroom, 2-bathroom condo offering a functional open-concept layout and exceptional privacy. Thoughtfully designed with bedrooms located on opposite sides of the living space, this floor plan is ideal for roommates, guests, or a home office setup.
The spacious primary suite features a walk-through closet and a private 4-piece ensuite, creating the perfect retreat. A standout feature is the rare convenience of two titled parking stalls including one heated underground stall and one surface stall. Additional highlights include a large in-suite storage room, in-suite laundry, and a sunny private balcony, perfect for enjoying your morning coffee or relaxing outdoors.
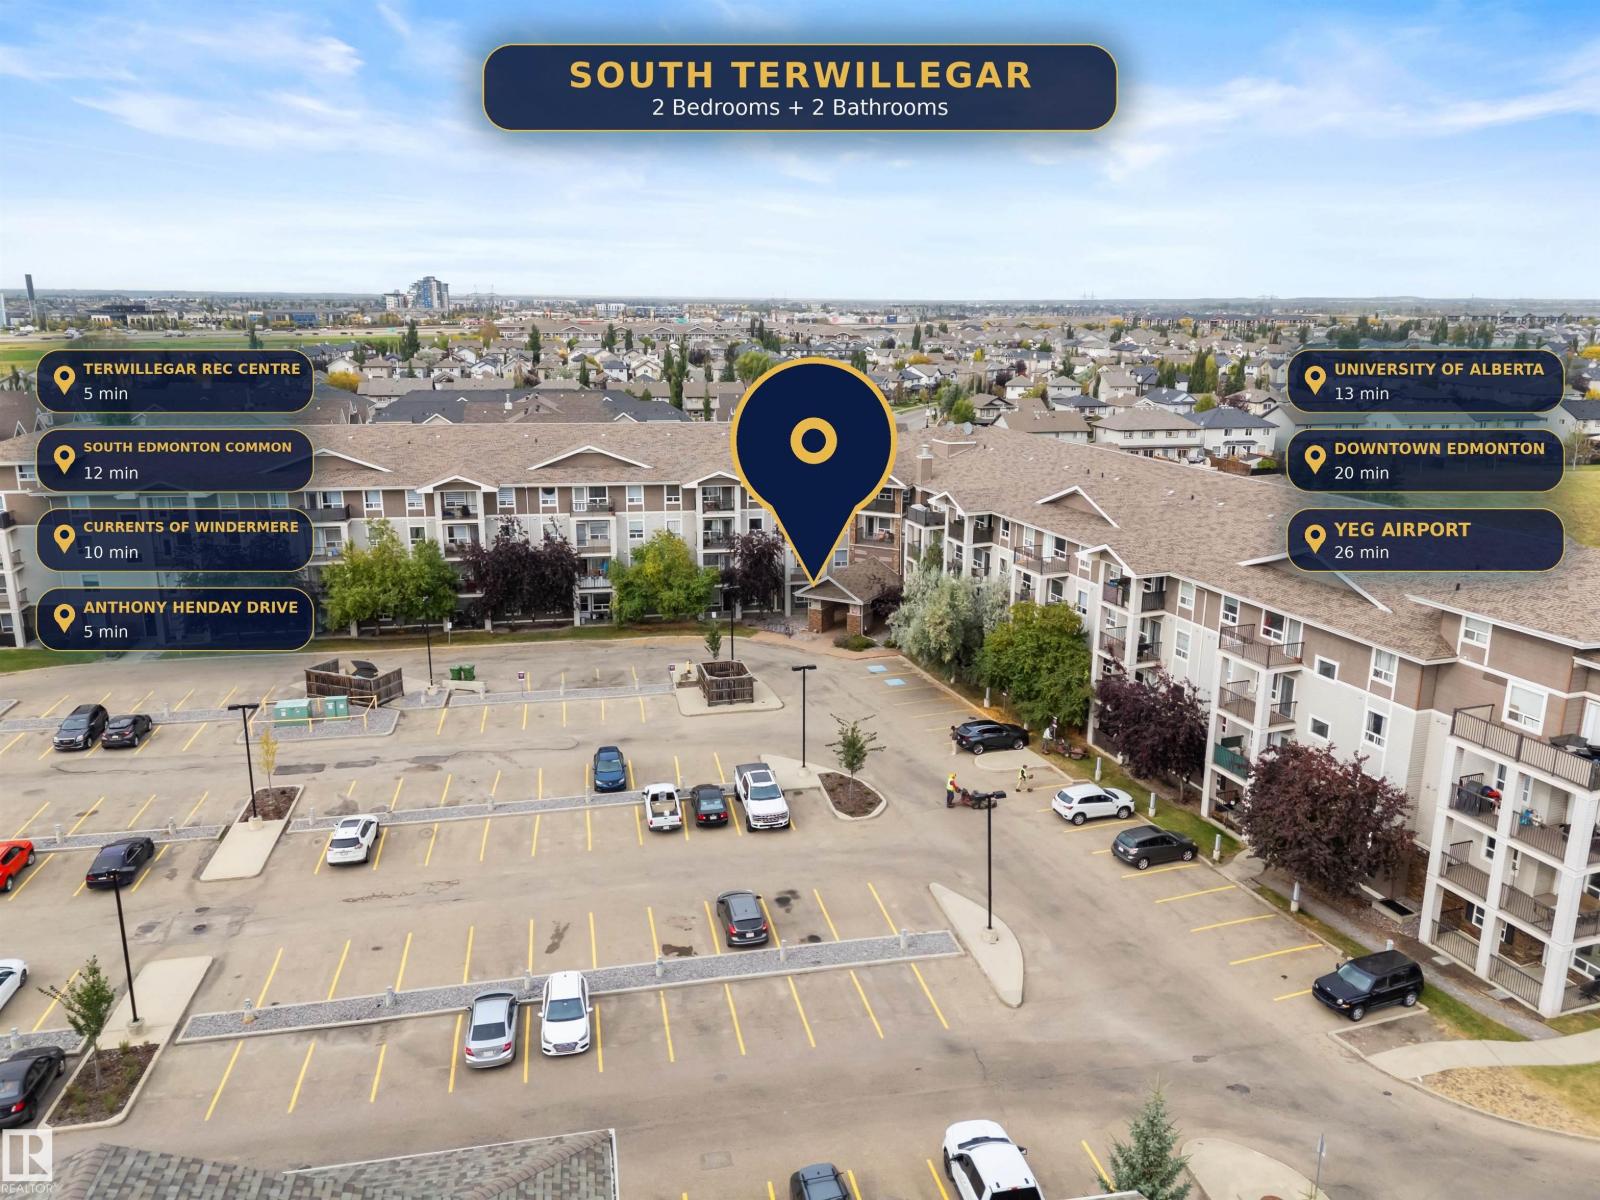
Ideally situated within walking distance to shopping, restaurants, parks, and public transit, with quick access to Rabbit Hill Road and Anthony Henday Drive for an effortless commute. Don't miss this fantastic opportunity!
Property summary
- MLS® number
- E4510467
- Property type
- Single Family
- Building type
- Apartment
- Square footage
- 855 sq ft
- Title
- Condo/Strata
- Land size
- 91.97 square meters
- Built in
- 2007
- Parking
- 2 spaces · Underground, Parkade, Stall, Heated Garage
- Days on market
- 4 days
Features & details
- Heating
- Baseboard heaters
- Basement
- None
- Appliances
- Refrigerator, Dishwasher, Stove, Hood Fan, Washer/Dryer Stack-Up
- Maintenance fee
- $511.25 / Monthly
What would this home cost you?
Based on the $224,900 asking price at a 5.00% example rate, semi-annual compounding.
Renanza Realty Inc. can represent you on this property — send an enquiry to arrange a private viewing.
Listing courtesy of The E Group Real Estate, Edmonton.
The listing data displayed here is provided in part by the Canadian Real Estate Association (CREA) through its Data Distribution Facility (DDF®) and is drawn from Boards and Associations across Canada. Information is deemed reliable but is not guaranteed accurate by CREA. The listings are held by brokerages other than Renanza Realty unless otherwise noted.
The trademarks REALTOR®, REALTORS® and the REALTOR® logo are controlled by CREA and identify real estate professionals who are members of CREA. The trademarks MLS®, Multiple Listing Service® and the associated logos identify professional services rendered by REALTOR® members of CREA to effect the purchase, sale and lease of real estate as part of a cooperative selling system.