
721 Country Club Dr
Cobble Hill, British Columbia
MLS® 1030302
$1,250,000
- Status
- Active
- Property type
- House
- MLS® number
- 1030302
- Bedrooms
- 3
- Bathrooms
- 3
- Year built
- 2006
 1 / 82
Listing description
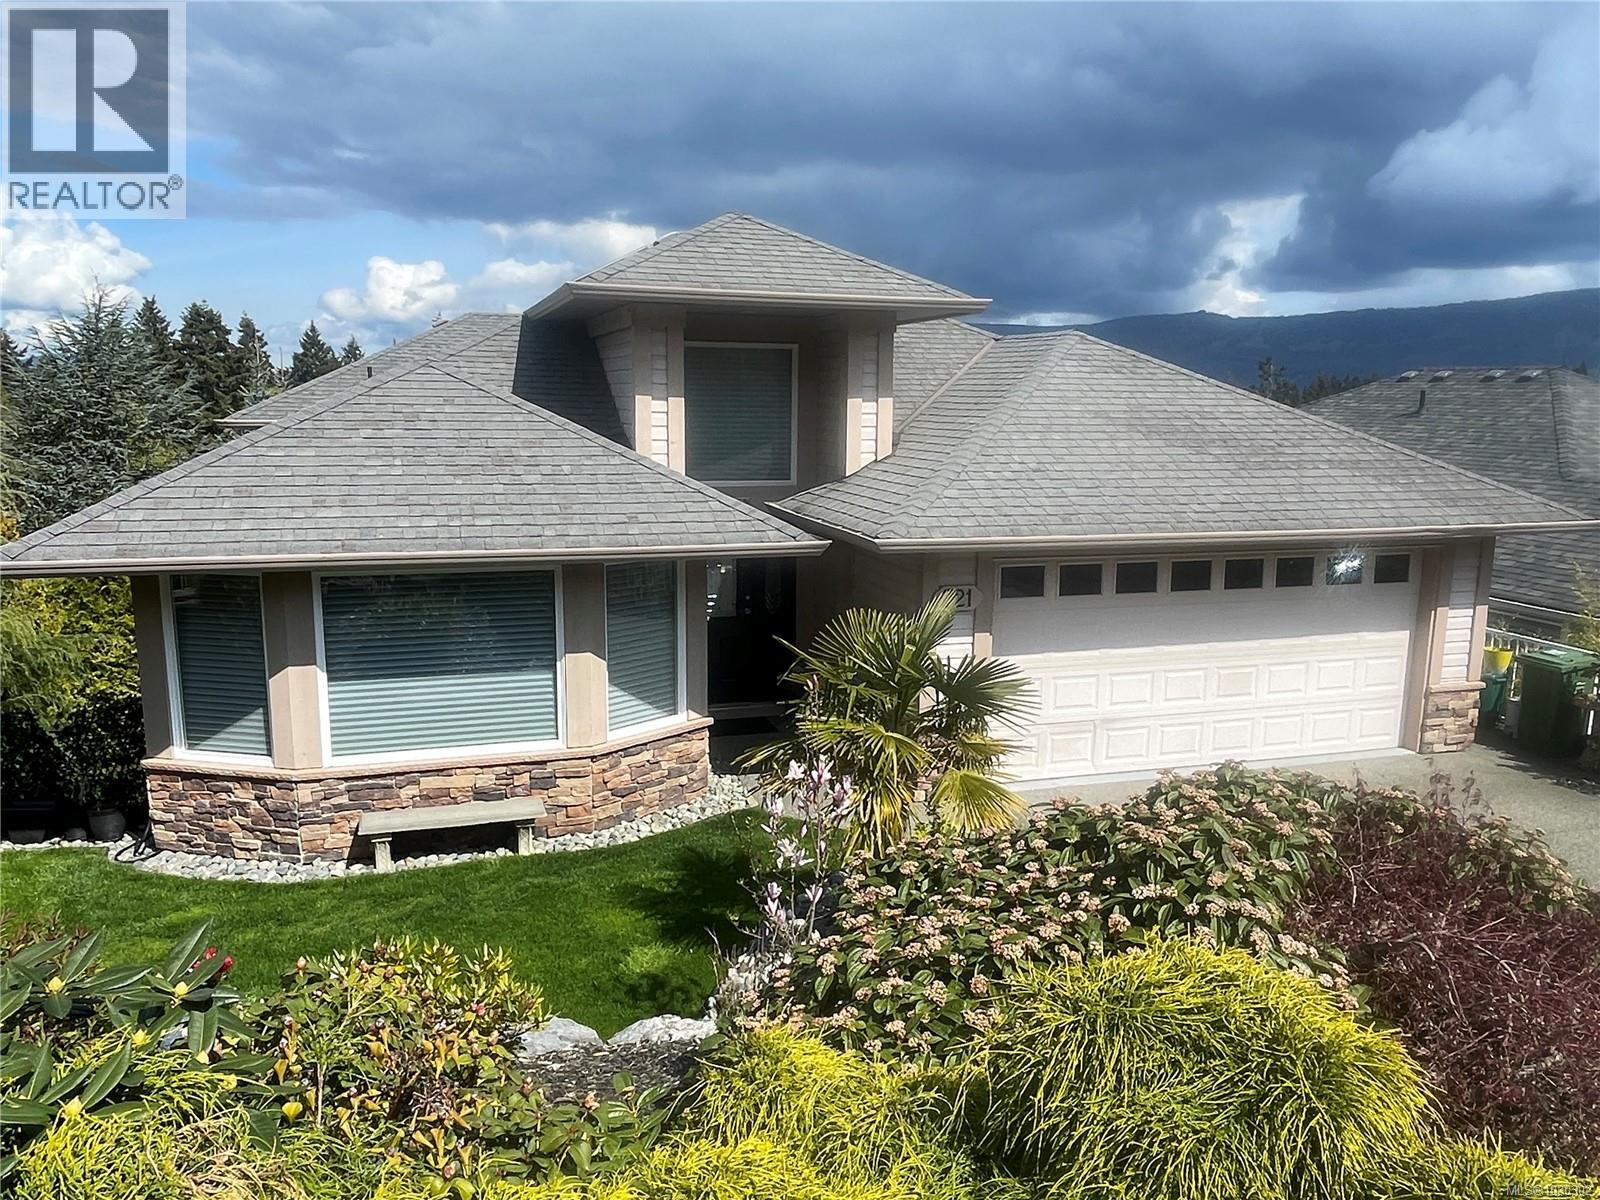
Stunning custom-built home on the 18th Fairway in Arbutus Ridge, designed for effortless, one-level living. This no-step, open-concept layout features a grand great room with 10’ ceilings and expansive windows showcasing breathtaking valley and mountain views. The spacious living and dining area offers a striking 3-sided gas fireplace, feature wall, and access to a generous 40’ x 10’ deck.
The updated kitchen impresses with a large island, quartz counters, dual sinks, bar fridge, and abundant cabinetry. The primary berdroom is a luxurious retreat with a spa-inspired ensuite including steam shower, soaker tub, heated floors, and ample vanity space. The lower level includes a bedroom, den, and family room with 10’ ceilings, fireplace, and walk-out to a covered deck, plus laundry, full bath, and nearly 1,000 sq ft unfinished space.
Heat pump ensures efficient comfort. Enjoy gated 24/7 security and resort-style amenities: clubhouse, gym, pool, tennis, and vibrant social scene.
Property summary
- MLS® number
- 1030302
- Property type
- Single Family
- Building type
- House
- Square footage
- 2,777 sq ft
- Title
- Condo/Strata
- Land size
- 5823 square feet
- Built in
- 2006
- Annual property taxes
- $5,893.90
- Parking
- 2 spaces
- Days on market
- 136 days
Features & details
- Heating
- Heat Pump, Baseboard heaters, Electric
- Cooling
- Air Conditioned
- Lot features
- Golf course/parkland, Moorage, Gated community
- Community features
- Pets Allowed, Age Restrictions
- View
- Mountain view, Valley view
- Strata fee
- $499 / Monthly
What would this home cost you?
Based on the $1,250,000 asking price at a 5.00% example rate, semi-annual compounding.
Renanza Realty Inc. can represent you on this property — send an enquiry to arrange a private viewing.
Listing courtesy of Pemberton Holmes Ltd. (Cow Vall), Duncan.
The listing data displayed here is provided in part by the Canadian Real Estate Association (CREA) through its Data Distribution Facility (DDF®) and is drawn from Boards and Associations across Canada. Information is deemed reliable but is not guaranteed accurate by CREA. The listings are held by brokerages other than Renanza Realty unless otherwise noted.
The trademarks REALTOR®, REALTORS® and the REALTOR® logo are controlled by CREA and identify real estate professionals who are members of CREA. The trademarks MLS®, Multiple Listing Service® and the associated logos identify professional services rendered by REALTOR® members of CREA to effect the purchase, sale and lease of real estate as part of a cooperative selling system.