
721 - 85 EAST LIBERTY STREET
Toronto (Niagara), Ontario
MLS® C14201352
$3,600/mo
- Status
- Active
- Property type
- House
- MLS® number
- C14201352
- Bedrooms
- 2
- Bathrooms
- 2
- Year built
- —
 1 / 35
Listing description
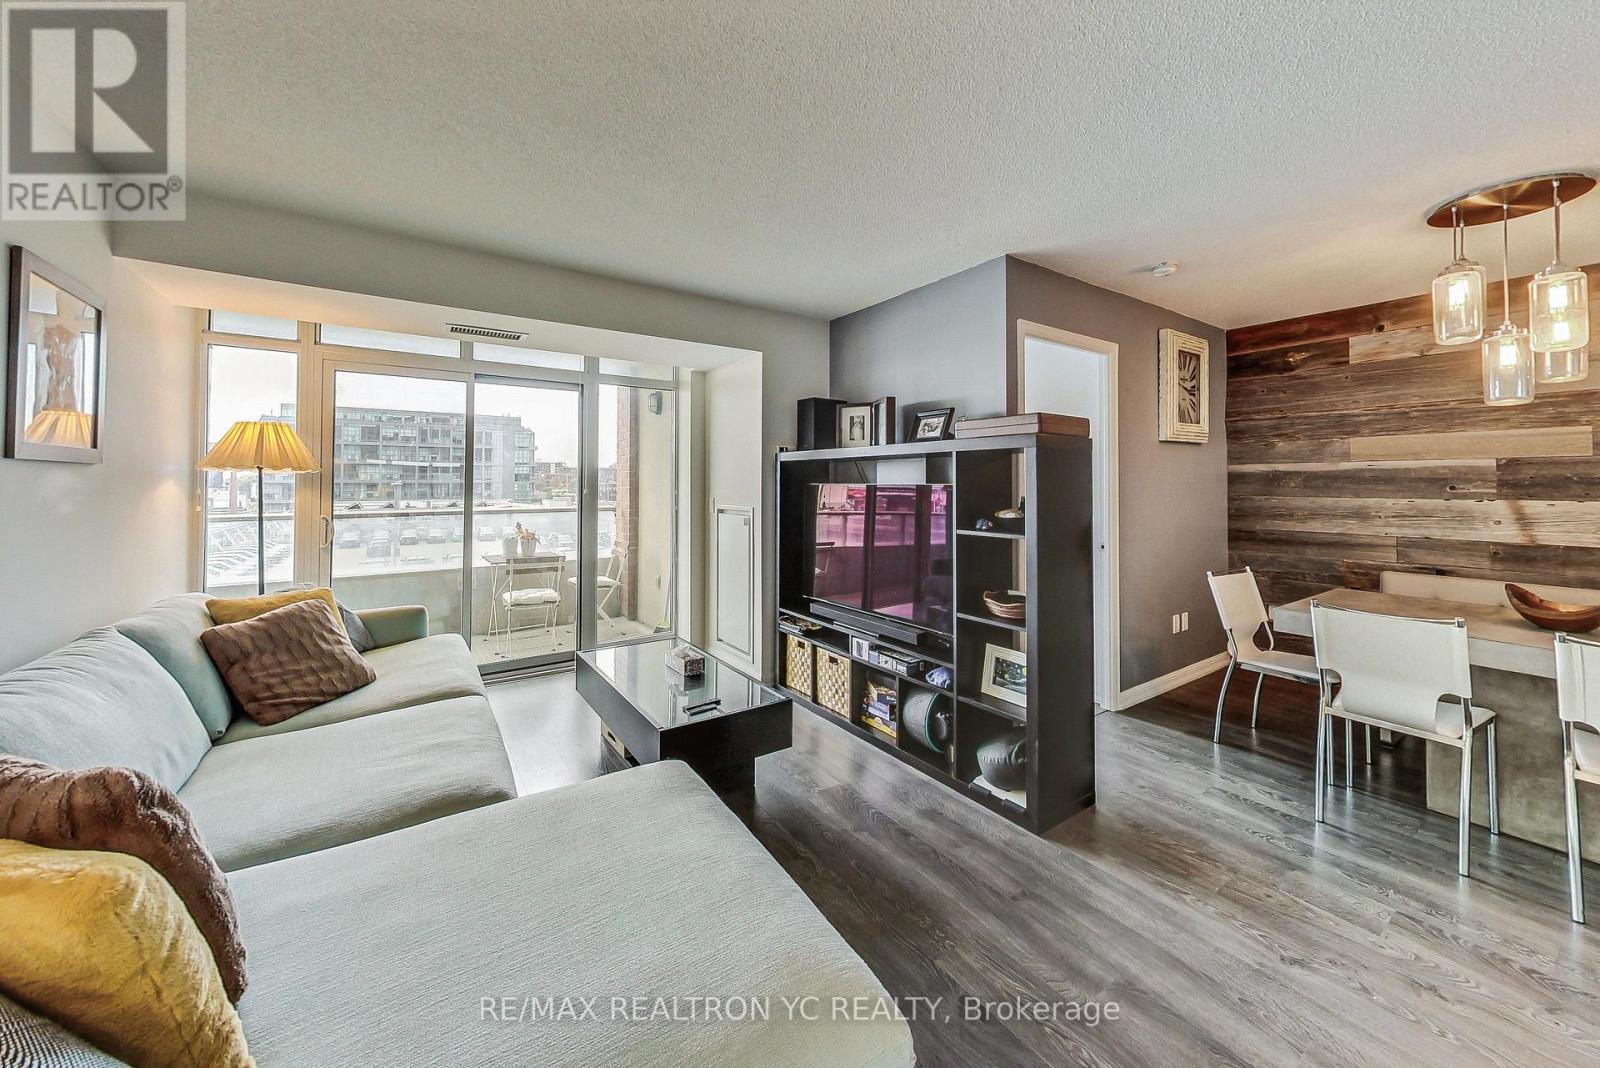
Clear west-facing views let natural light pour into the unit throughout the day. This two bedroom, two-bathroom suite offers 931 sqft. with a split-bedroom layout for added privacy.
Beside the dedicated dining area, the large kitchen features full-size stainless steel appliances, plenty of counter space, and ample cabinet storage. Pull up a stool at the breakfast bar for a quick bite or keep the conversation going with guests while you cook. The primary suite has a walk-in closet and an ensuite with a separate bathtub and shower.
Ensuite laundry, one P1 underground parking space, and a conveniently located second-floor locker are included. At King West Life, fit in a swim or workout, catch a movie in the screening room, or spend an evening at the two-lane bowling alley. Amenities also include hot tubs, a golf and sports simulator, a billiards and games room, a rooftop terrace with lake and city views, a party room, guest suites, 24-hour concierge, and visitor parking.
Walk to Metro, Liberty Village Park, and the King-Liberty pedestrian bridge for access to the King streetcar.
Property summary
- MLS® number
- C14201352
- Property type
- Single Family
- Building type
- Apartment
- Title
- Condo/Strata
- Parking
- 1 space · Garage, Underground
- Days on market
- 0 days
Features & details
- Heating
- Forced air, Natural gas
- Cooling
- Central air conditioning
- Basement
- None
- Flooring
- Laminate
- Appliances
- Washer, Refrigerator, Dishwasher, Range, Oven, Dryer, Microwave, Window Coverings
- Exterior features
- Concrete, Brick
- Lot features
- Balcony
- Community features
- Pets Allowed With Restrictions
- View
- City view, View
- Pool
- Indoor pool
Renanza Realty Inc. can represent you on this property — send an enquiry to arrange a private viewing.
Listing courtesy of REMAX YC REALTY, Markham.
The listing data displayed here is provided in part by the Canadian Real Estate Association (CREA) through its Data Distribution Facility (DDF®) and is drawn from Boards and Associations across Canada. Information is deemed reliable but is not guaranteed accurate by CREA. The listings are held by brokerages other than Renanza Realty unless otherwise noted.
The trademarks REALTOR®, REALTORS® and the REALTOR® logo are controlled by CREA and identify real estate professionals who are members of CREA. The trademarks MLS®, Multiple Listing Service® and the associated logos identify professional services rendered by REALTOR® members of CREA to effect the purchase, sale and lease of real estate as part of a cooperative selling system.